
Commercial concealed ducted AC cleaning
Concealed Ducted Split AC Cleaning
Concealed ducted split indoor units sit above the ceiling, so a useful quotation starts with the service hatch, reachable components, room protection and available work period. Evolt Cool Engineering uses those details to separate indoor-unit cleaning from duct assessment, fault diagnosis and any follow-on work.
- Identify the unit
- Check the service hatch
- State inclusions and exceptions
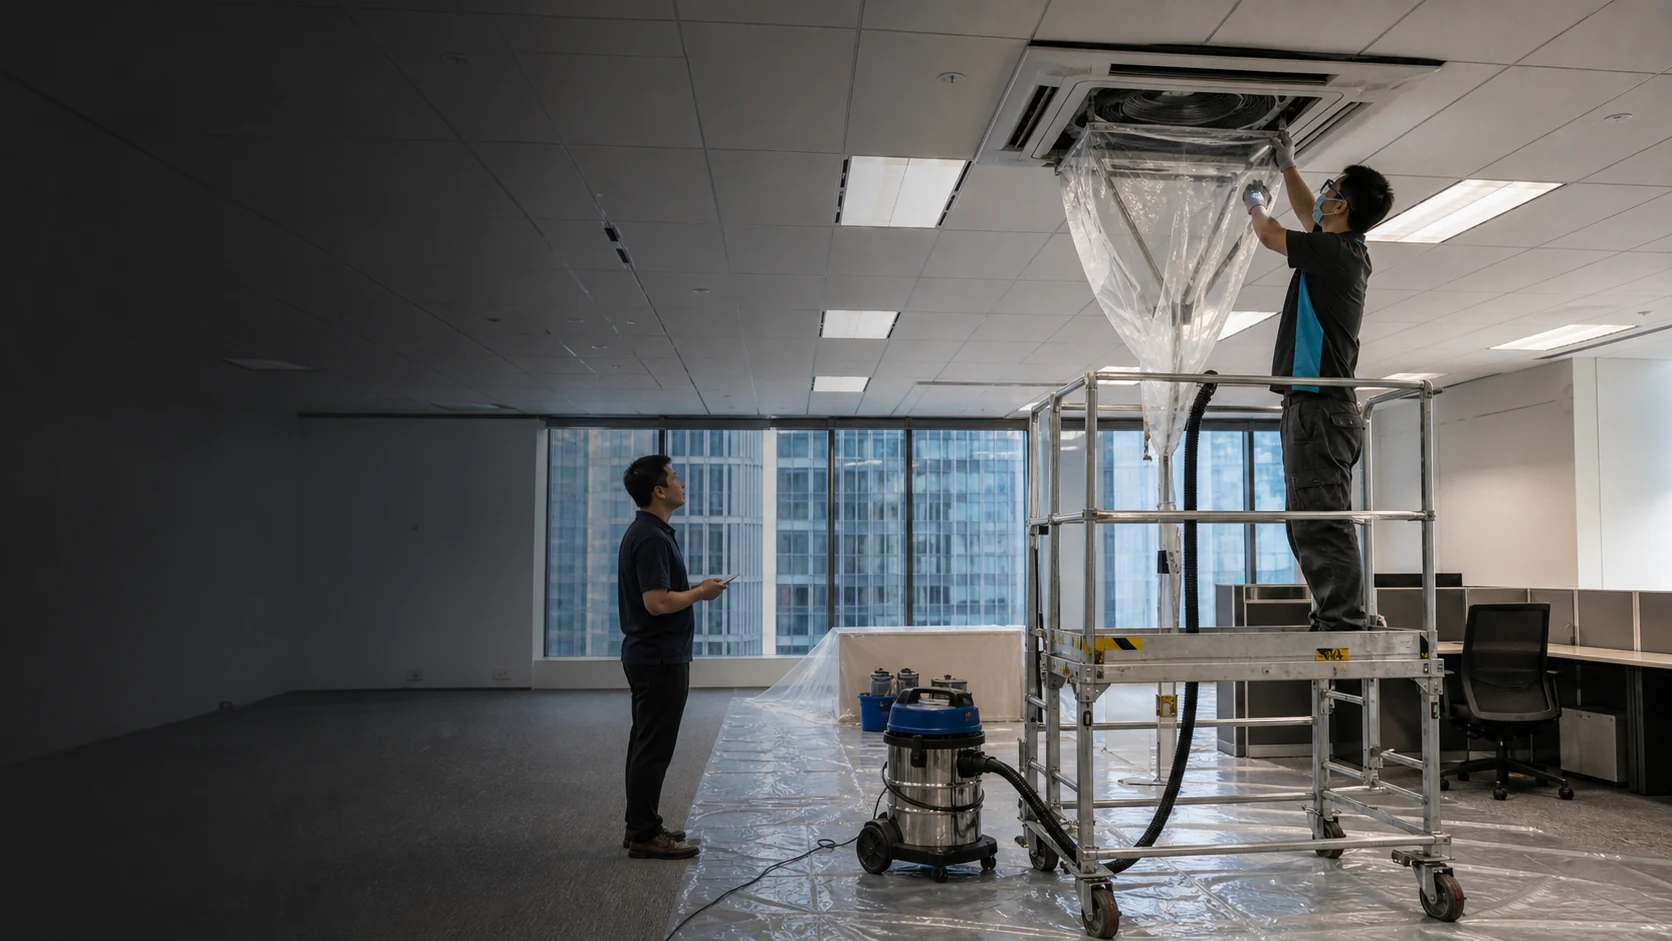
This image illustrates a typical access situation. It is not an Evolt Cool Engineering project record.
Identify the unit first
Equipment near the ceiling can require
different cleaning scopes
Check whether the indoor-unit cabinet is hidden above the false ceiling, whether air reaches the room through grilles or diffusers, and whether the coil is connected by refrigerant or chilled-water pipework. Identifying the right equipment makes access, shutdown and quotation details comparable.
Concealed ducted split
The cabinet sits above the false ceiling and serves the room through return air, a short plenum, ductwork and supply grilles. The hatch position limits what can be reached.
Ceiling cassette
A square or round fascia remains visible in the room and supplies air directly through the panel. Its access and cleaning path are different.
View cassette cleaning Ceiling-suspended unitsCeiling-suspended split
The indoor unit is exposed below the ceiling, so the main cabinet is not reached through a service hatch in the false ceiling.
View ceiling-suspended cleaning Fan coil unitsFan coil unit
An FCU is connected to chilled-water flow and return pipes rather than a direct-expansion split circuit. Its isolation and system interfaces are different.
View FCU cleaningPrepare for a quotation
The service hatch and site details determine the reachable scope
Provide cabinet and ceiling photographs together with a floor plan or equipment schedule where available. Useful photographs show the service hatch, return grille, equipment label and affected area; if the unit type is unclear, start with the ceiling layout and visible pipework.
- Units and served areasEquipment type, make and model, quantity, room or shop references, and the grilles or diffusers associated with each unit.
- Service-hatch detailsHatch location, clear opening size, opening direction, and access to the filter, control box, drain-pan side and blower side.
- Ceiling height and obstructionsFloor-to-ceiling height, ceiling finish, lighting, fire services, cable trays, pipework, signage, furniture and other access limits.
- Symptoms and service historyWhen water marks, leakage, odour, weak airflow, dust discharge or unusual noise started, plus previous cleaning or repair records.
- Operations and available work periodOccupied hours, available shutdown period, noise limits, building permits, escorts and isolation controlled by other parties.
- Protection and handover needsFurniture, stock or instruments that need protection, and any requirements for photos, equipment location, exception logs or sign-off.
Confirm against the model
Reachable components depend on the model and installed access
Return-air arrangements, blower removal direction, drain-pan position and control-box access vary between concealed ducted units. A useful quotation names the components that can actually be reached instead of relying on a broad “full clean” label.
Filter and return-air path
The filter can be located at a return grille, in a separate filter box or close to the unit. Its removal and reinstatement method needs checking.
Evaporator coil
Reachable coil faces, fin condition, surrounding materials and cleaning-agent compatibility need model- and site-specific review.
Blower and fan
The hatch must allow the required access, while nearby pipework and cable trays can restrict removal or cleaning around the blower deck.
Drain pan and visible drain section
Record the visible condition of the pan, outlet, drain pump or float switch where fitted. Hidden pipework and recurring leaks need separate review.
Cabinet and visible connections
Reachable cabinet surfaces, insulation, refrigerant connections and the control-box exterior can be observed. Electrical and refrigerant work remain separate.
Short plenum and nearby grilles
The immediate plenum, return grille or supply diffuser can be observed where accessible. Longer duct runs are assessed separately against their condition, access and required method.

Understand the arrangement before defining the scope
This cutaway illustrates common component relationships. Actual layouts vary, and this is not an Evolt Cool Engineering project record.
Access and reinstatement
Five main steps for concealed ducted split cleaning
When concealed-ceiling work takes place in an occupied shop, office, school or community facility, access and protection around the unit are as important as the cabinet itself.

The hatch must match the working position
This access-planning scene is illustrative. It is not an Evolt Cool Engineering client site or project record.
- 01
Confirm the unit, access hatch and scope
Check the equipment location, model, quantity, hatch size, supply and return positions, quoted components and available work period.
- 02
Plan shutdown, isolation and ceiling protection
Confirm the controlled work area, access path, ceiling and room protection, wash-water handling and reinstatement requirements.
- 03
Clean the quoted unit components
Treat the filter, safely accessible coil, fan, drain pan and drainage components. Duct assessment or cleaning is arranged separately according to its condition.
- 04
Refit and check basic operation
After drying, refit the components, restart the unit and check basic airflow, unusual noise, control response and visible drainage.
- 05
Record accessible and untreated areas
Check the completed components, ceiling reinstatement, basic observations and unit or duct items requiring follow-up.
Keep scopes separate
Indoor-unit cleaning, duct assessment and fault repair
address different needs
Odour, weak airflow, dust discharge, leakage or poor cooling can have several causes. Identify where the problem sits before deciding whether the next step is cleaning, air-path inspection or repair.
Concealed indoor-unit cleaning
Define accessible work around the indoor unit, filter, coil, blower, drain pan and immediate connections, then record any parts that cannot be reached.
Ductwork and wider air paths
Flood history, visible biological growth, debris restricting airflow or continuing dust discharge can justify a condition-led duct assessment, containment plan and source correction.
View air-handling and duct support Repair serviceFault diagnosis and repair
Repeated tripping, icing, continuing leakage, unusual noise, controls faults or cooling problems can be assessed through fault diagnosis and repair.
Learn about commercial AC repairHandover record
Record what was attended and what could not be reached
The unit is difficult to see once the ceiling is closed. A useful handover lets facilities, procurement and site teams trace each unit’s actual scope, observations and follow-up needs.
- 01Asset and room reference
Match the equipment location, served location, service hatch and photos so multiple hidden units do not merge into one generic record.
- 02Components actually attended
Name the accessible filter, coil, blower, drain pan, short plenum or grilles that were included in the work.
- 03Drainage and restart observation
Record visible drainage, reassembly, control response and basic restart status without turning that observation into a long-term performance guarantee.
- 04Exceptions and follow-up arrangement
List restricted access, inaccessible sections, damage, continuing symptoms, and any need for repair, duct assessment or opening-up work.

Exceptions and follow-up actions belong in the record
This handover scene is illustrative. It is not an Evolt Cool Engineering client, project or performance record.
Related services
Related services cover repair, maintenance and system work
identified during cleaning
One site can have cleaning, faults, planned maintenance and central-system needs at the same time. Keeping the main decisions separate makes quotations and handover easier to compare.
Commercial AC cleaning overview
Compare the cleaning information for window, wall-mounted, cassette, ceiling-suspended, concealed ducted, FCU and other equipment.
Explore the equipment selector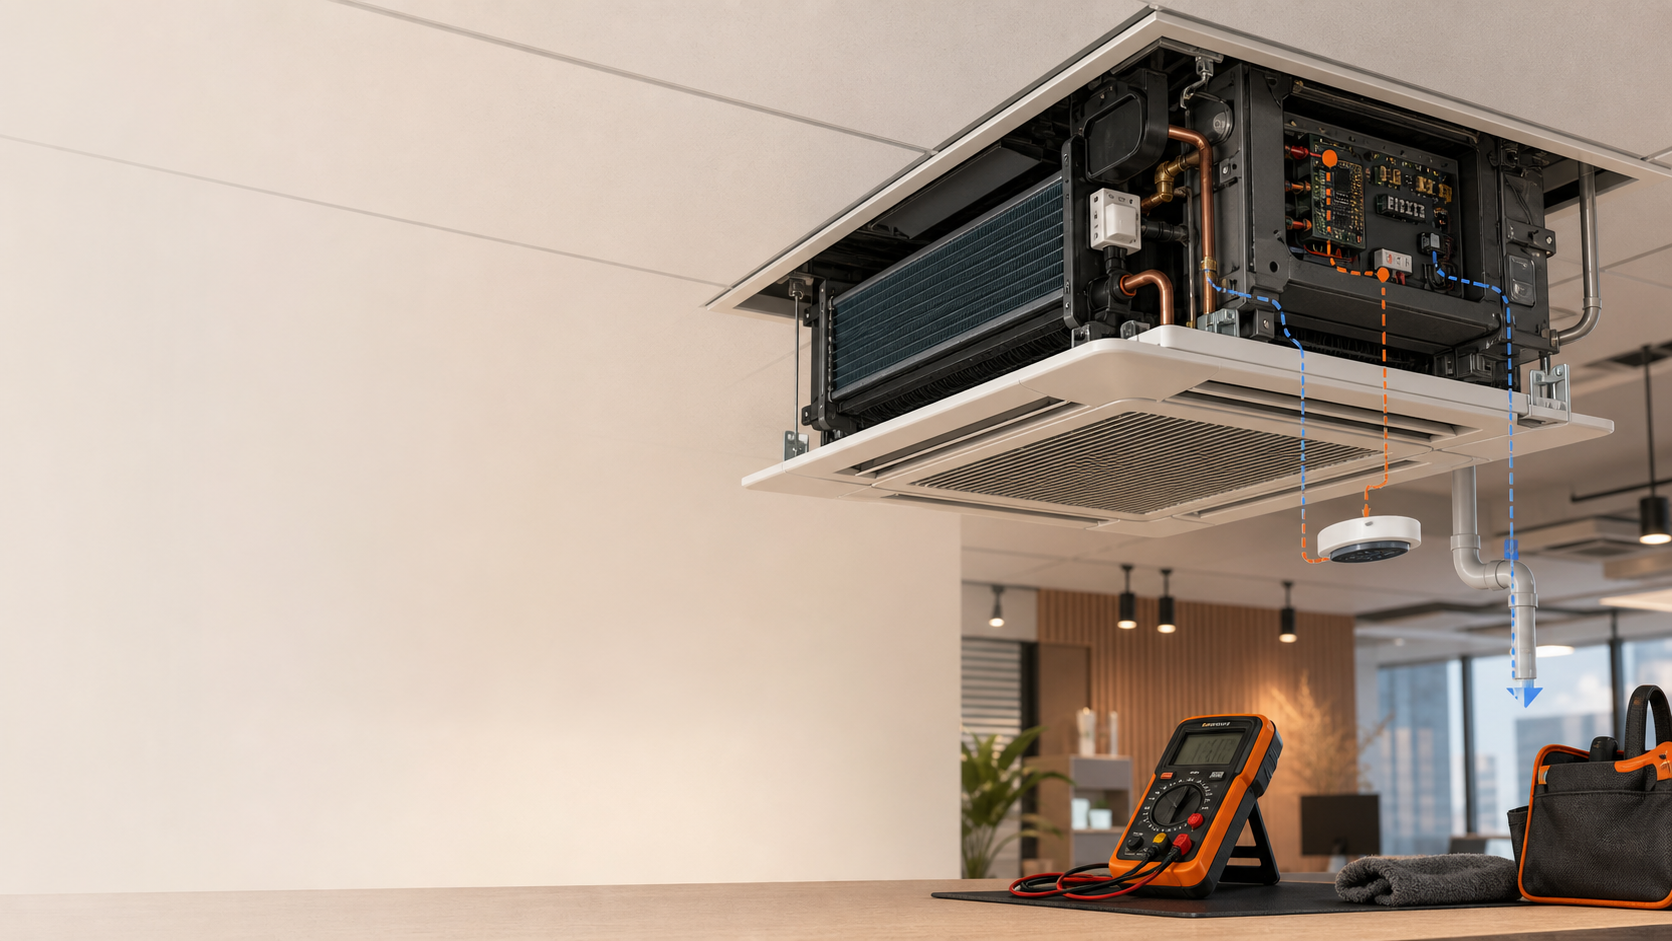
Commercial AC repair
Learn about diagnosis and repair for leakage, icing, tripping, unusual noise, controls problems or cooling faults.
Learn about the repair service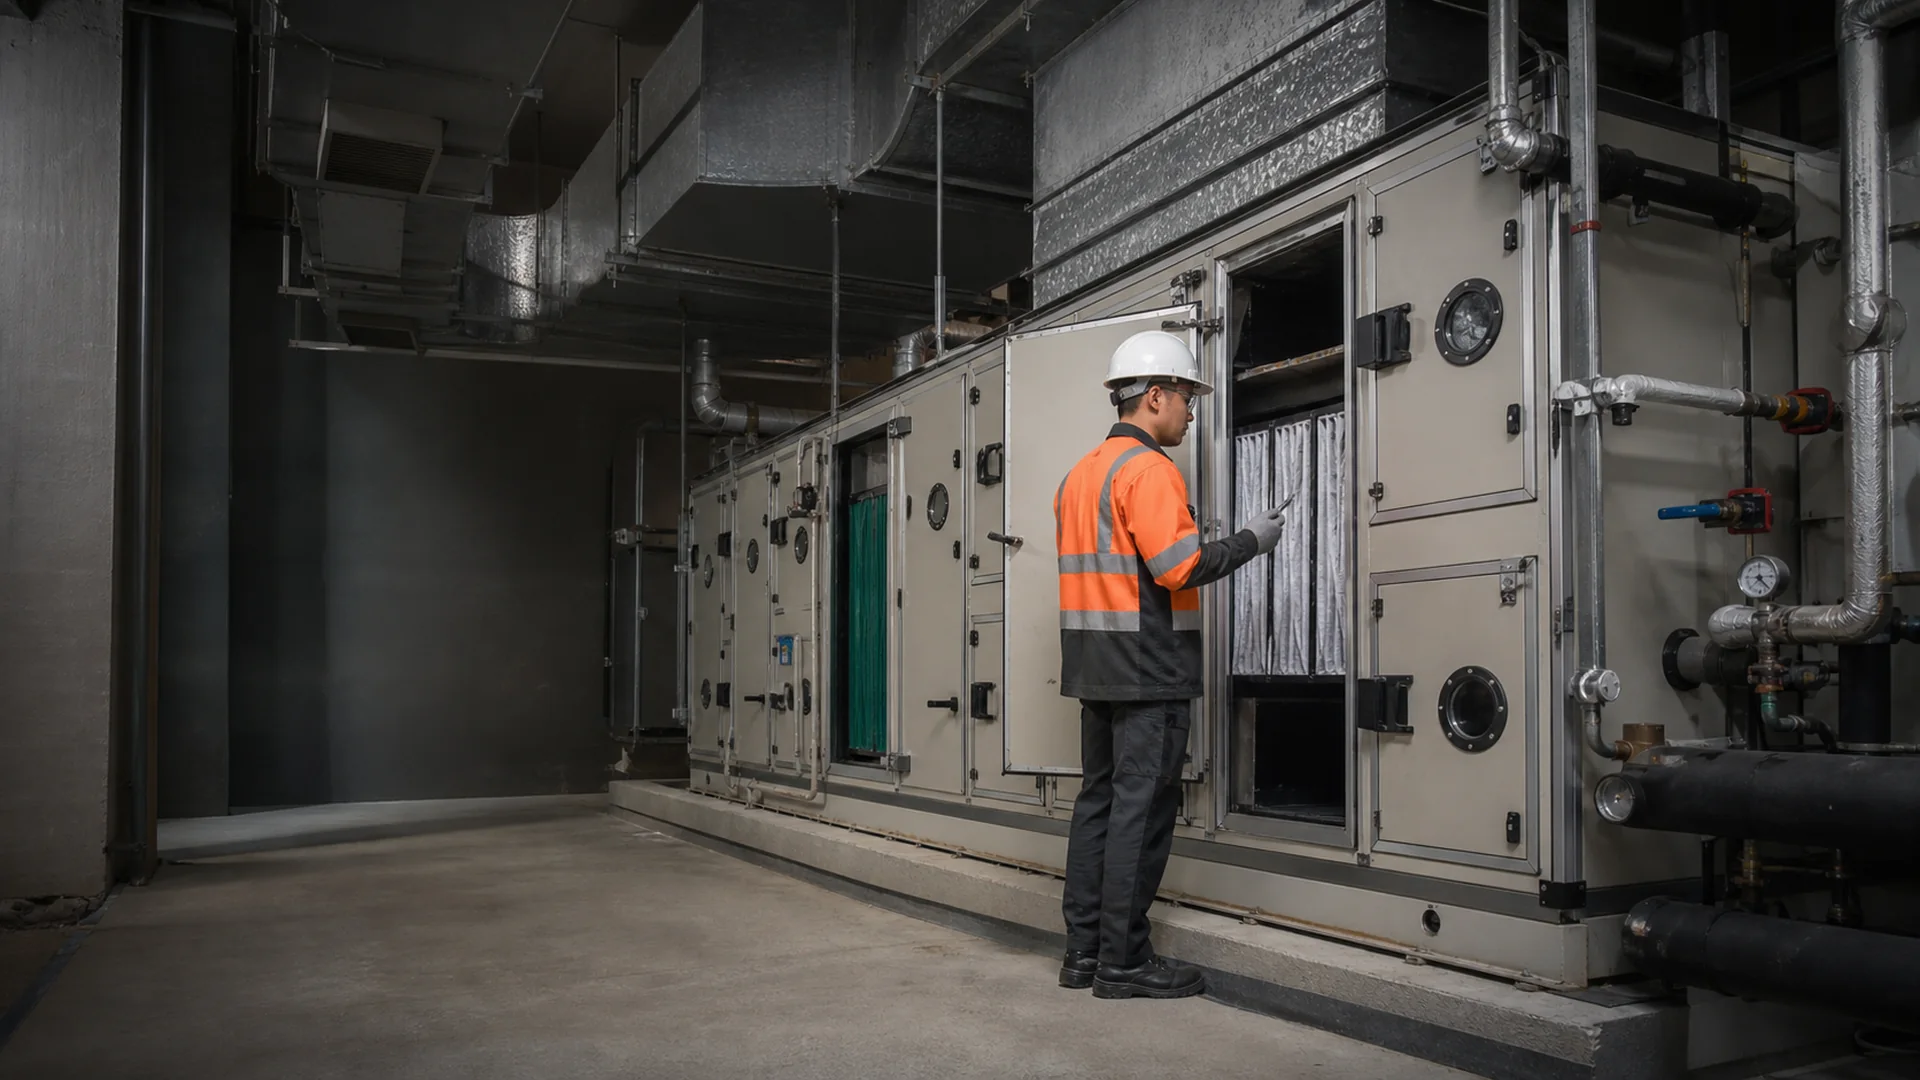
AHU, PAU and FCU support
Learn about AHU, PAU and FCU support where wider air paths, chilled water or interfaces across more than one system are involved.
Learn about system support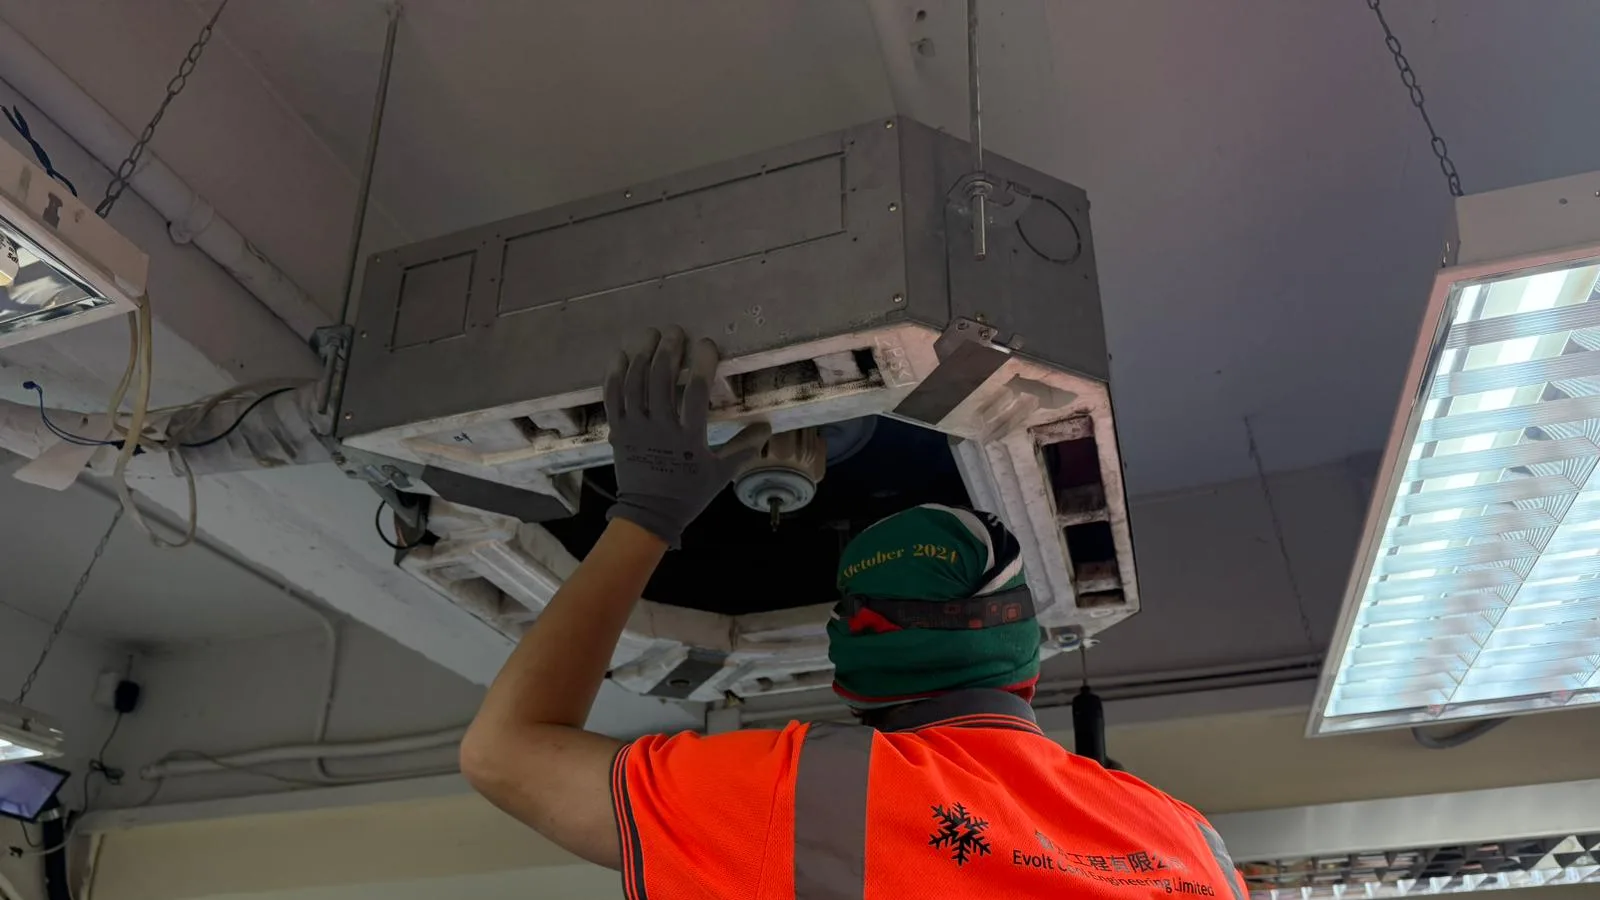
Evolt Care maintenance plans
Plan recurring work around the asset list, site use, operating hours and condition records rather than one cleaning interval for every unit.
View maintenance plans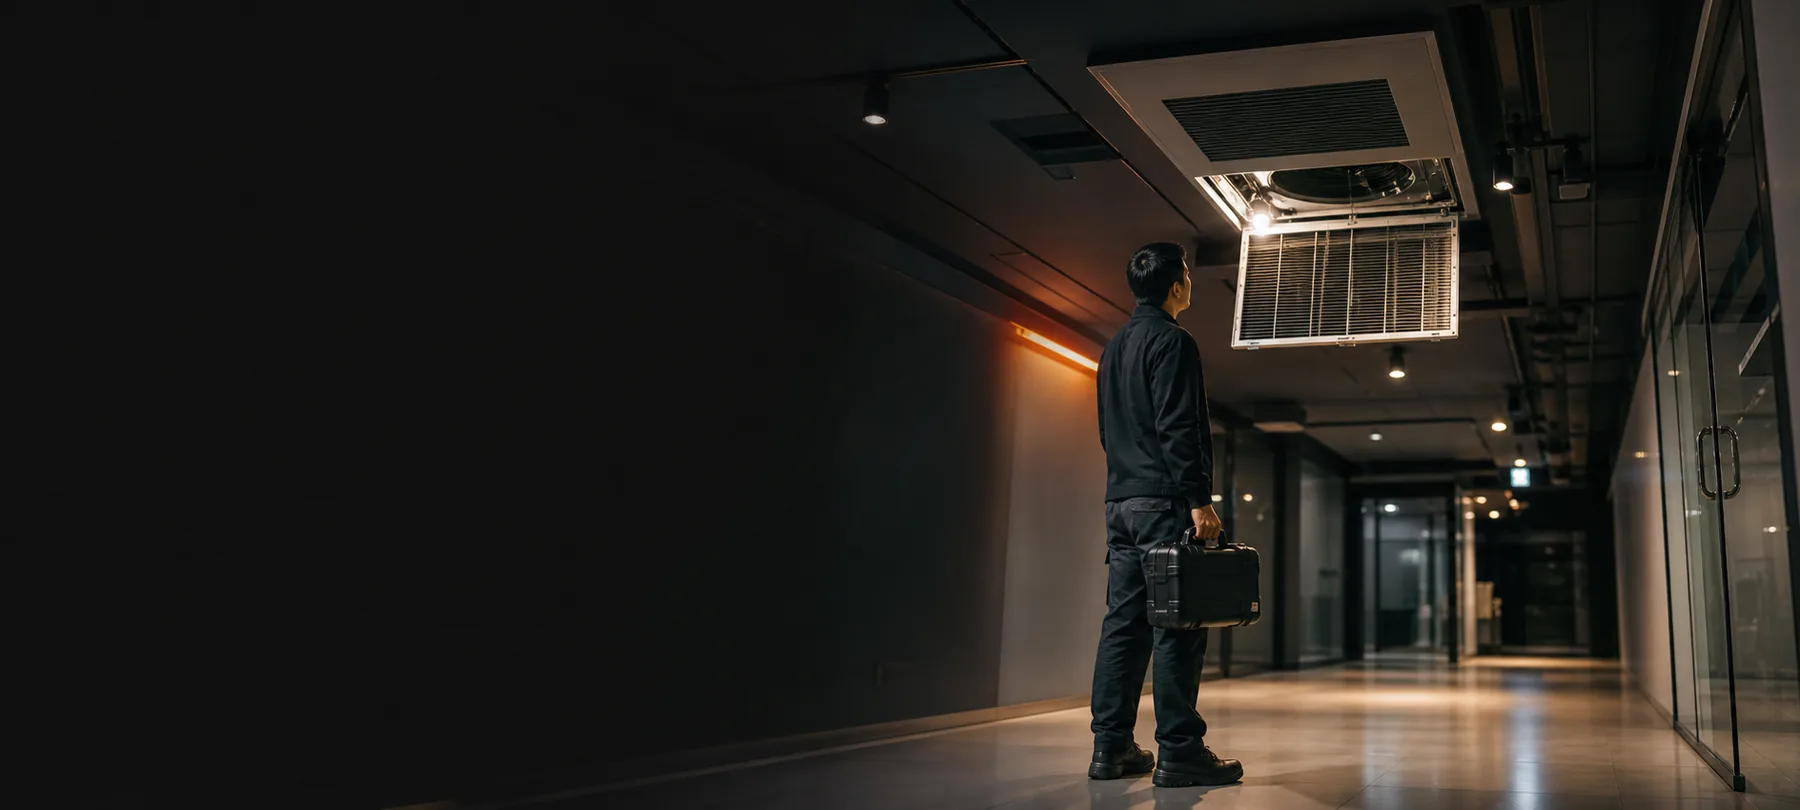
Urgent and after-hours work
If an outage is affecting operations or the work needs a restricted available work period, state the affected areas and site arrangements.
Learn about timing support
Submit an enquiry or RFQ
Provide the equipment, hatch, site constraints, photographs and handover requirements together so the details only need to be provided once.
Learn about contact and quotationQuotation questions
Concealed ducted AC cleaning FAQ
How is the work arranged if the existing service hatch is too small or misplaced?
The hatch has to suit access to the filter, coil, blower, drain pan and controls required for the agreed task. If it supports viewing but not safe removal, we will assess a larger opening or a new hatch and list the related ceiling and finishing work separately.
Does concealed-unit cleaning include the entire duct system?
Not as part of an ordinary indoor-unit clean. The immediate plenum, return grille or diffuser can be observed where accessible. Longer ducts need condition evidence, such as flood history, visible biological growth, debris restricting airflow or continuing dust discharge, before a separate method is defined.
How often should a concealed ducted unit be cleaned?
There is no single interval for every site. Use the manufacturer’s information, operating hours, dust or grease exposure, filter and drainage condition, service history, actual inspection findings and operational constraints.
How are odour, weak-airflow or leakage issues assessed?
Odour, weak airflow or leakage can involve drain pipework, ducts, outside air, air balancing, controls, electrical parts or the refrigeration circuit. We will explain whether cleaning, repair or a system assessment is appropriate after reviewing the available information.
Can a quotation be prepared from photos alone?
Photos can support early triage, but a site review can still be needed if the unit model, hatch-to-component relationship, ceiling height or obstructions remain unclear. The quotation should state confirmed facts, assumptions, items requiring separate assessment and items that still need verification.
Provide the hatch and unit details
before defining the cleaning scope
Share the site, unit quantity, hatch size, ceiling height, available work period, photos and handover requirements. We will use the information to prepare the enquiry and quotation. If another issue is found during cleaning, we will explain what can be followed up during the visit and what should be arranged separately for inspection or repair.