
Commercial air-conditioning systems
Commercial Air-Conditioning Systems
When a site has several types of air-conditioning equipment, the connections matter as much as the unit names. Facilities, property, operations and procurement teams can use this page to check VRV or VRF, central air-conditioning, BMS, and AHU, PAU or FCU systems. If the system is unclear, start with safe photos and the equipment details already available.
Check the system connections as well as the unit casing
A commercial building can use chillers, pumps, AHUs, FCUs, BMS and separate VRV systems at the same time. Before requesting a quotation or arranging work, confirm which equipment is connected and whether the tenant, landlord or building management is responsible.
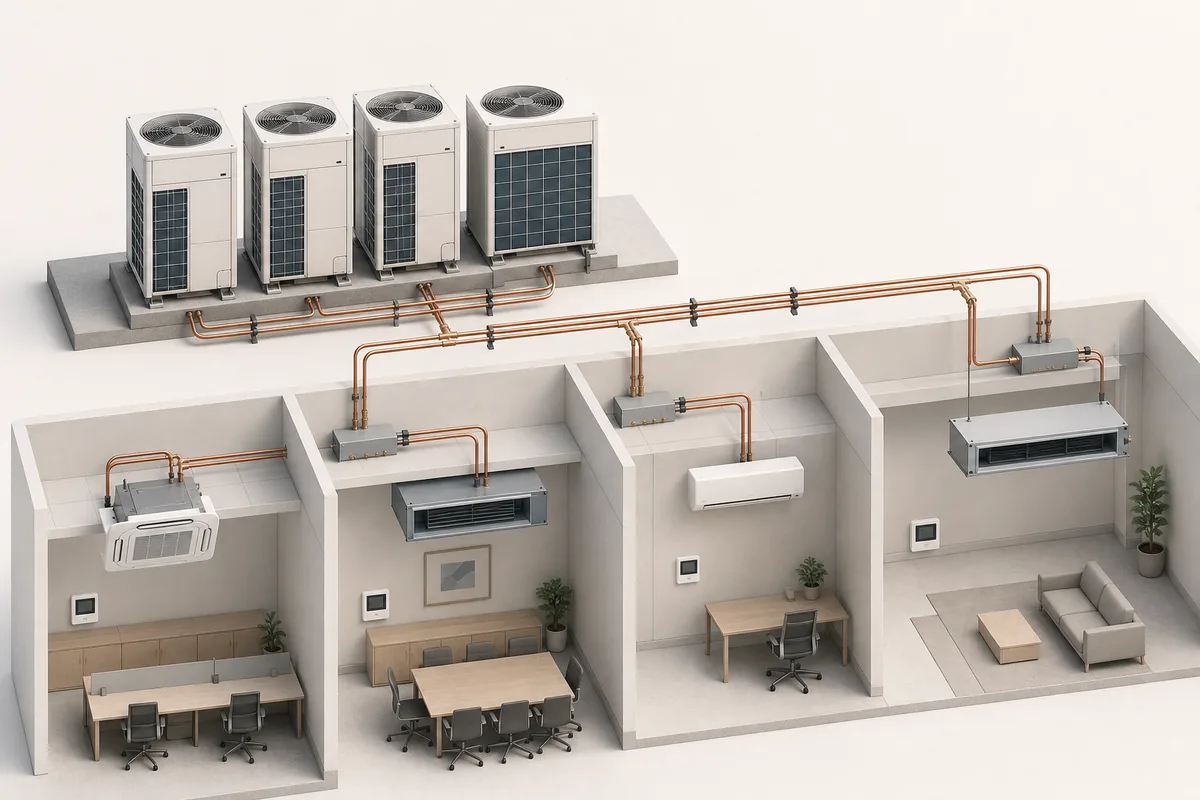
Refrigerant network and zone control
VRV or VRF
A common clue is a group of indoor units linked to one or more outdoor units, with local zone controllers. Confirm the system from equipment labels, schedules and drawings.
- Ask about
- Assessment, maintenance, faults, controls, upgrades or replacement.
- Please provide
- Models, unit counts, controller screens, error codes, floors and zones.
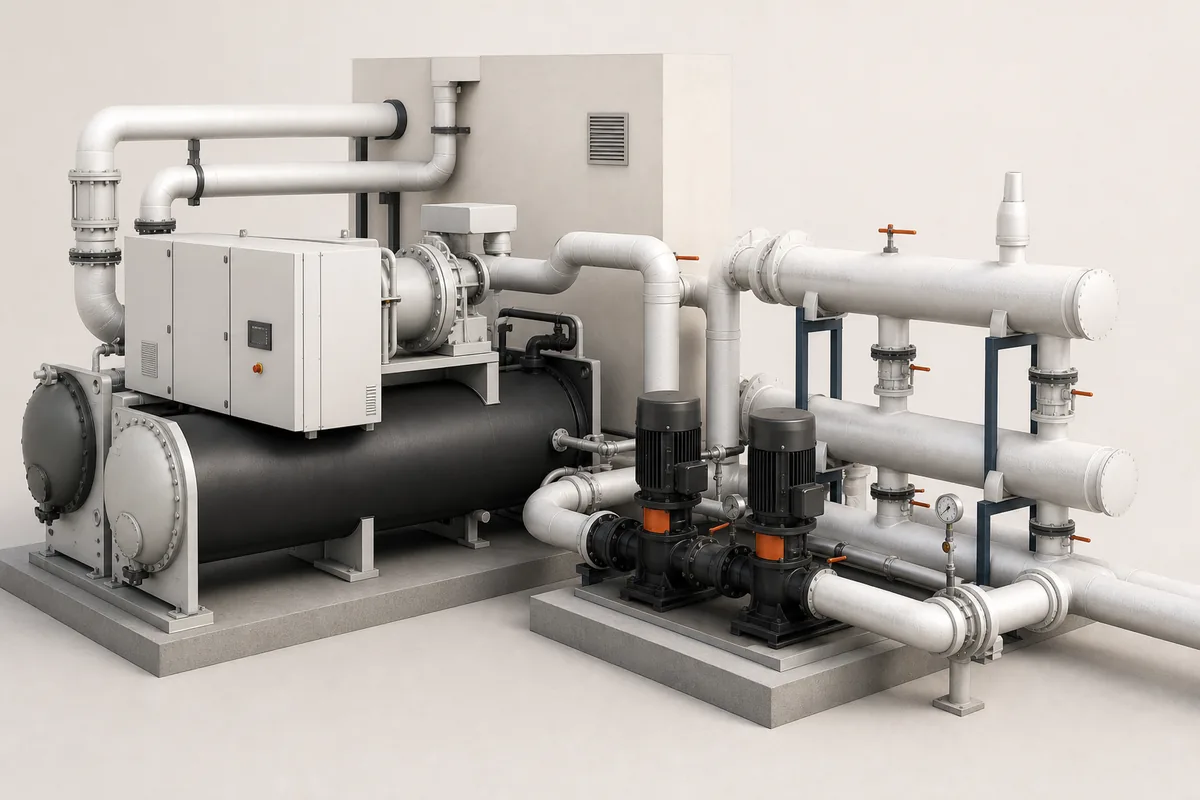
Chillers and water systems
AC, central systems and chillers
Checking the chiller alone is rarely enough. Review the plant, water circuit, terminal units and controls together.
- Ask about
- Plant operation, maintenance, renewal, measurement and RFQ preparation.
- Please provide
- Schedules, schematics, hours, controls, shutdown limits and handover needs.
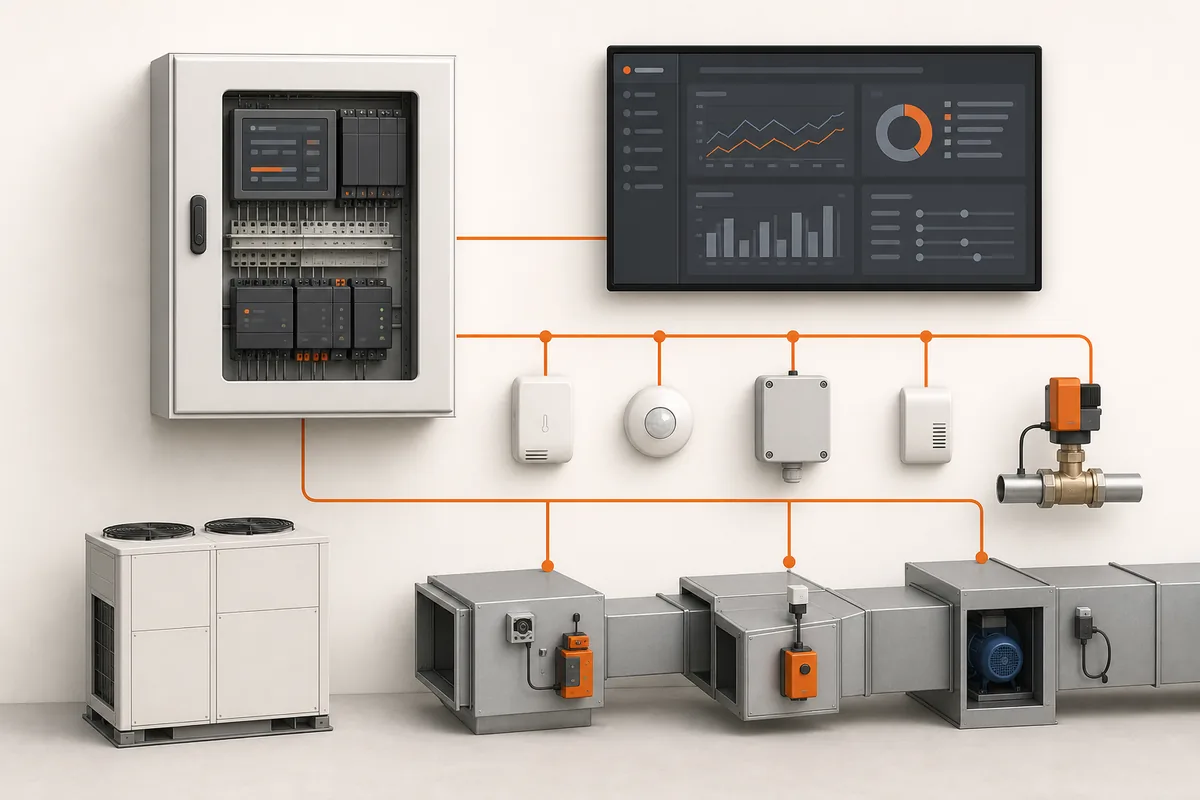
Monitoring, alarms and control logic
BMS and controls
A screen graphic is only a starting point. Check points, sensors, control sequences and the equipment response on site.
- Ask about
- Points, schedules, alarms, trends, sensors and integration.
- Please provide
- Platform version, point list, sequence, trends, permissions and backups.
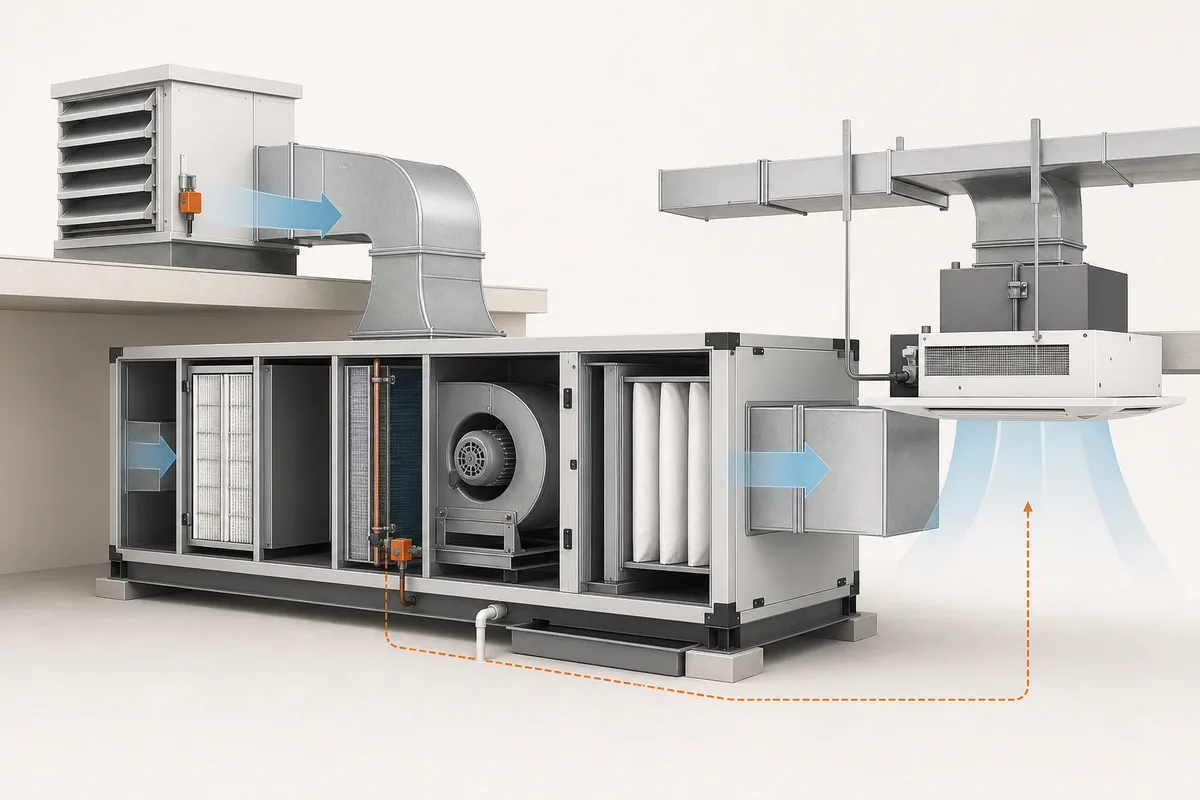
Air distribution, fresh air and terminals
AHU, PAU and FCU
These units can serve different duties. Check fresh air, return air, chilled-water and drainage connections separately.
- Ask about
- Air-side and terminal equipment, including air, water, drains and controls.
- Please provide
- Schedules, drawings, filter and coil details, access and current concerns.
Look at cooling, air distribution, controls and power together
An air-conditioning problem can come from the plant, a terminal unit, the controls or a connection between systems. Confirming the system and responsibility boundaries keeps quotations, testing and handover requirements clear.

- 01
Cooling source or refrigerant circuit
VRV or VRF outdoor units, or central chillers and their water systems.
- 02
Air distribution and terminals
AHUs, PAUs, FCUs, indoor units, ducts, fresh air and drainage.
- 03
Controls and electrical interfaces
Controllers, BMS, sensors, alarms, power supplies, isolation and related connections.
- 04
Operations and handover
Access, shutdowns, testing, restart, records and outstanding items.
Not sure of the system name? Start with photos and site details
Share the site use, affected areas, equipment exterior and any labels, drawings or reports you already have. We can use them to direct the enquiry to the relevant system or service. The work scope and quotation will be confirmed after checking the equipment, connections, access and shutdown conditions.
Only photograph equipment that is safely accessible. Do not open electrical boards, control panels or unit covers for a photo. Do not climb, enter restricted areas, reset faults or bypass controls.
Choose by the work required if the system name is unclear
If you already know that the equipment needs maintenance, repair, replacement or cleaning, choose the relevant service. Where several systems, tenant and landlord responsibilities, or a formal RFQ are involved, include them in the same enquiry.
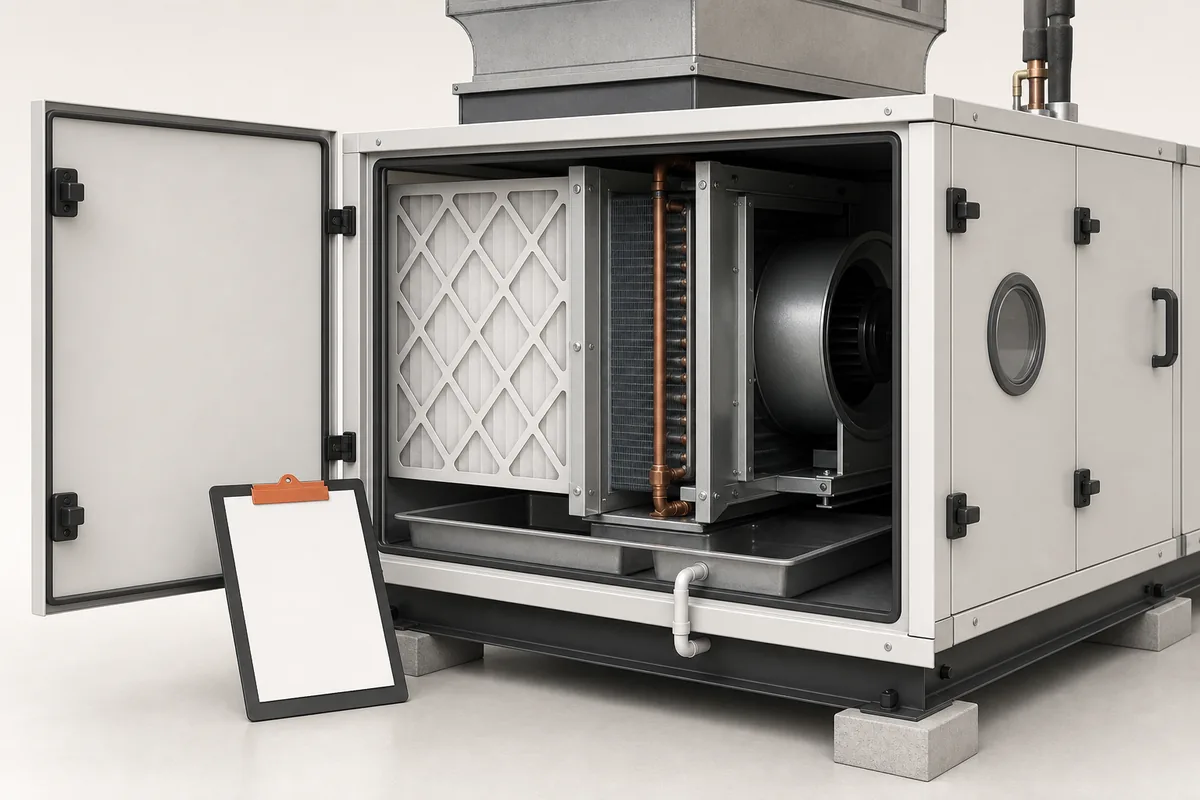
Arrange the maintenance scope around the equipment, quantity, operating hours and site restrictions.
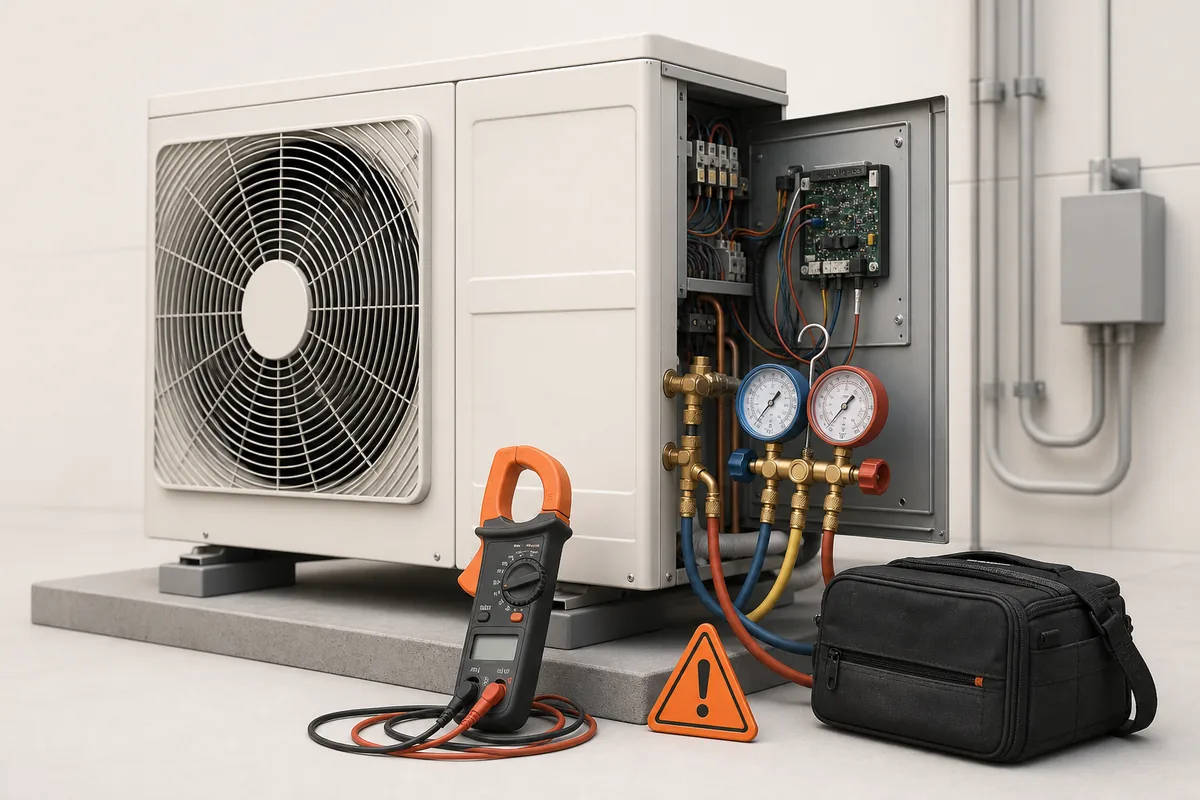
Provide the symptoms, equipment details and site restrictions so an inspection can be arranged.
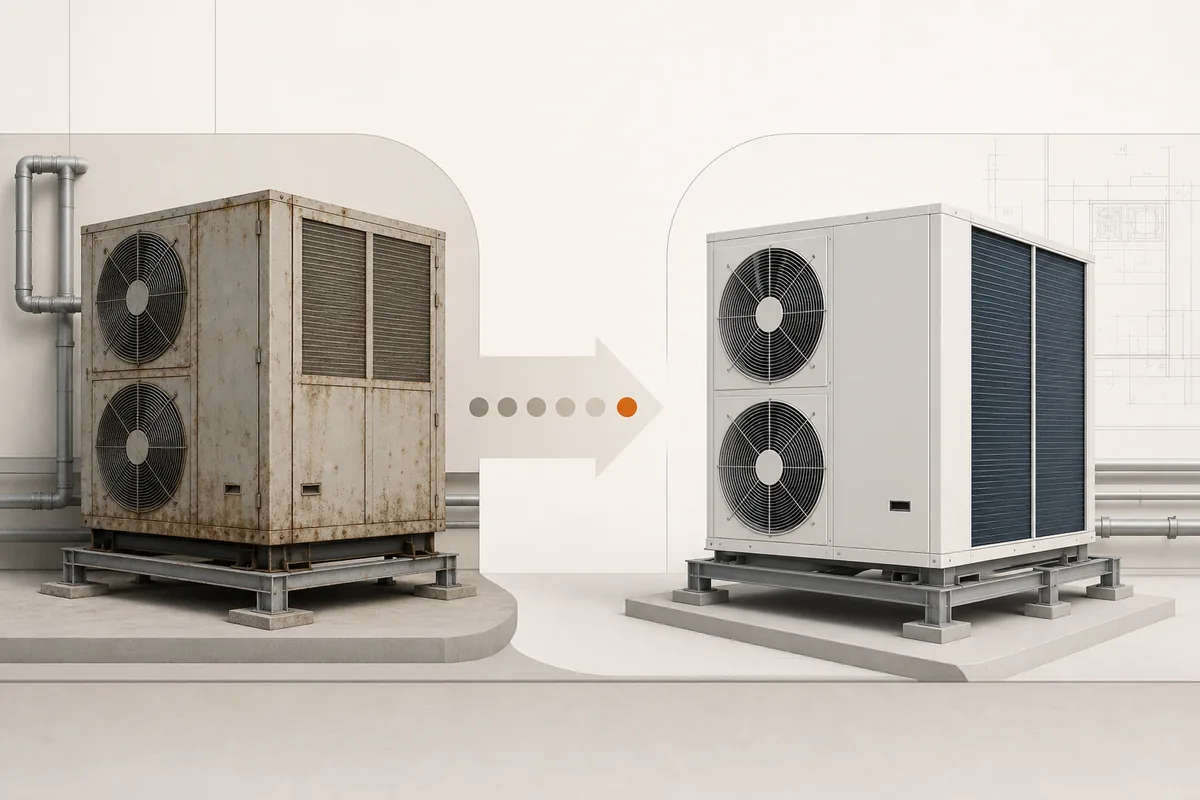
Compare repair, partial replacement and system upgrades against the equipment condition and operating needs.
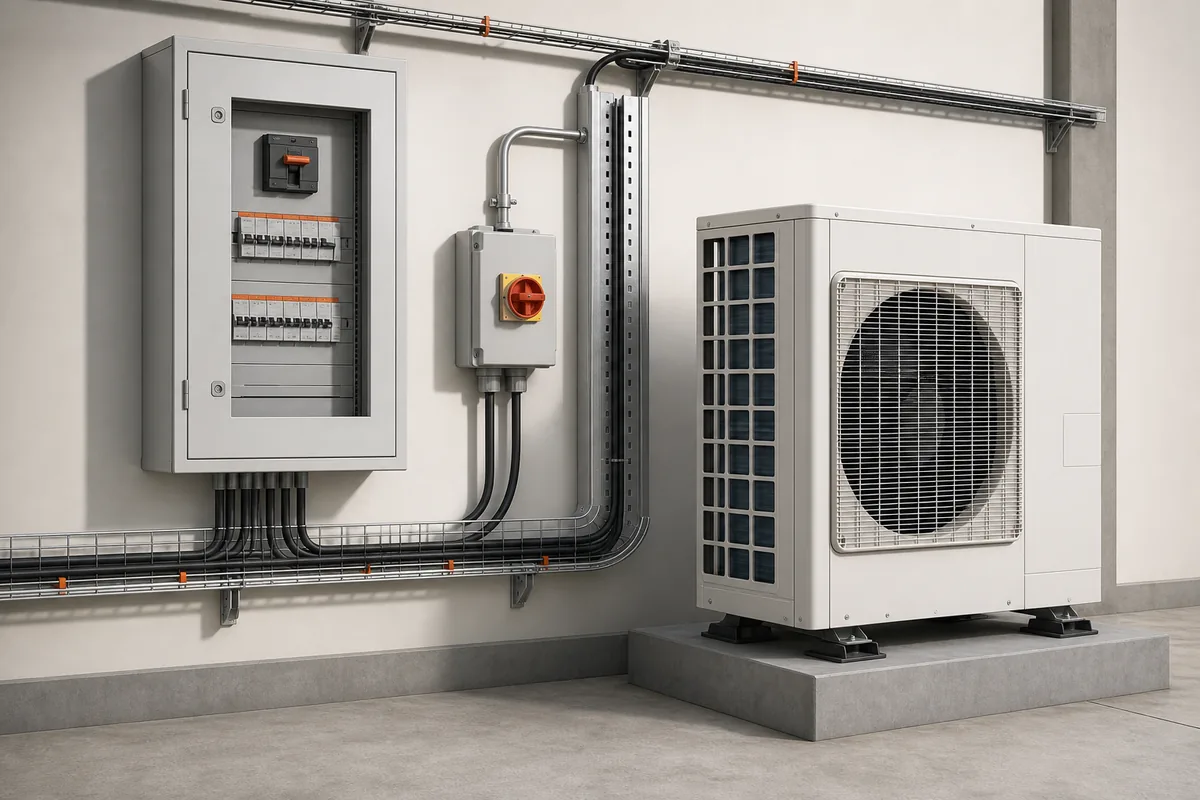
Check the power supply, isolation, controls and HVAC equipment connections together.
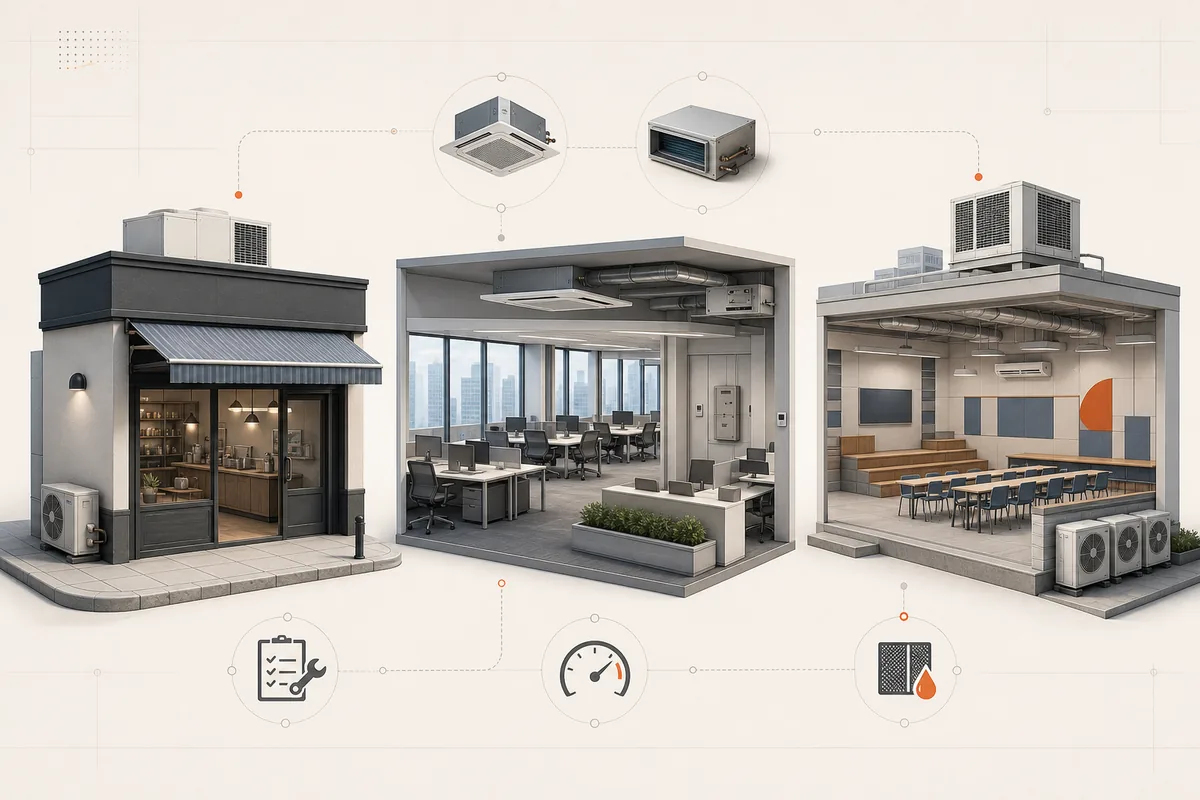
Organise requirements by equipment list, location and operating hours.
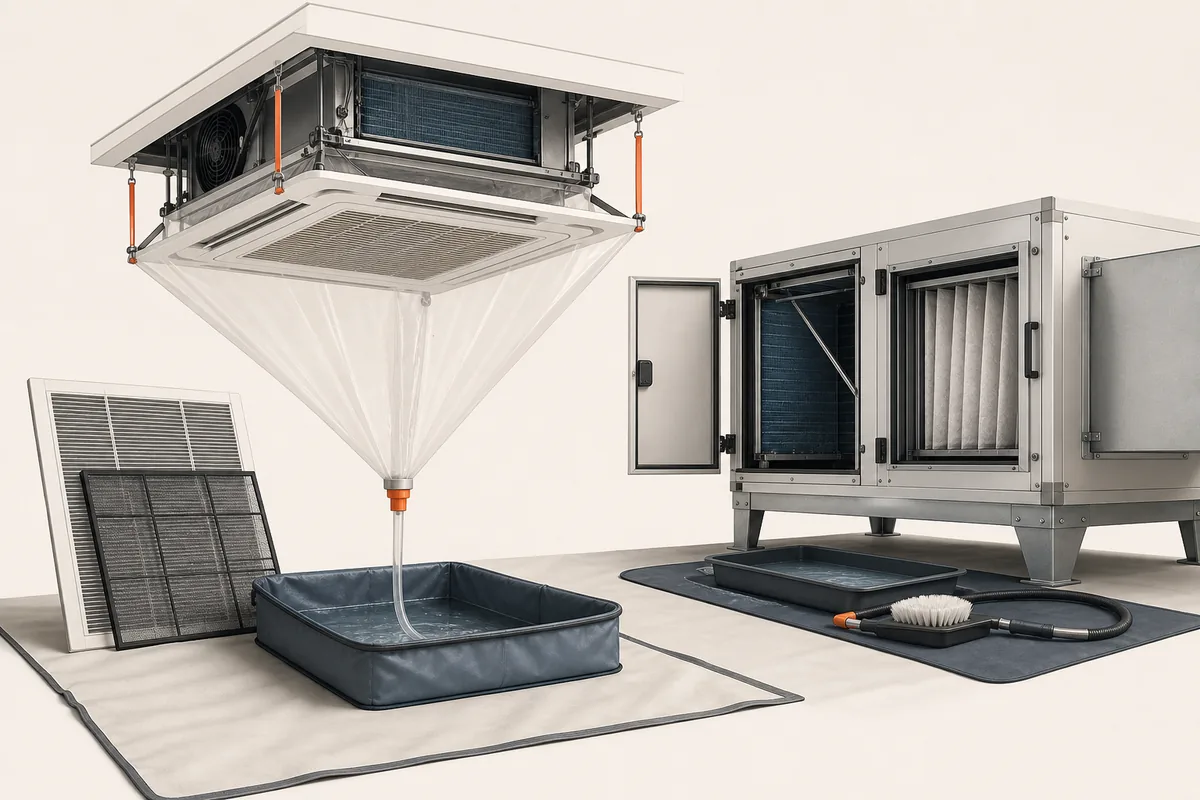
Prepare a quotation around the equipment type, cleanable components, access and site-protection requirements.
Confirm the equipment, work arrangements and handover needs
- 01
Equipment and responsibility
Confirm the system, quantity, connections and whether the equipment belongs to the tenant, landlord or common building services.
- 02
Access, isolation and shutdown
Confirm where access is available, which services can be affected, the available work period and approval arrangements.
- 03
Testing and handover
State the drawings, readings, tests, records, training or reinstatement documents required before pricing.
Energy performance, indoor-air quality, regulatory requirements and system results need suitable measurements and review against the relevant criteria. System names, control graphics and ordinary photos can support the review but are not measurement results.
Commercial AC systems FAQ
Are VRV and VRF the same type of system?
Both names are commonly used for variable-refrigerant-flow multi-split systems. The installed make, model, refrigerant, capacity and connections still need to be checked from equipment labels and drawings.
Does a BMS graphic mean every air-conditioning unit is controlled?
A BMS graphic does not confirm that every air-conditioning unit is controlled. Check which points are connected, together with the sensors, communications, permissions and control sequences. Check the point list, trends, alarms, field controllers and actual response.
What is the difference between an AHU, PAU and FCU?
All can contain fans, coils, filters and drainage, but their duties, fresh-air responsibility, water connections, controls and access can differ. Equipment schedules, duct drawings and pipework drawings help confirm the arrangement.
Can I make an enquiry with photos only?
Yes. Photos taken from a safe position can show the equipment exterior, equipment label, controller and location. The work scope will still depend on equipment records, site conditions, isolation and shutdown requirements.
What is usually needed before a quotation?
Site use, equipment quantity and location, the current concern or plan, operating hours, available drawings or schedules, access and shutdown limits, and the required testing and handover records are all useful.
Share the equipment, location and work required in one enquiry
Even if the system name is unknown, tell us the site use, affected areas, operating constraints and which photos, schedules, drawings or reports are available.