
Commercial VRV/VRF multi-unit cleaning
Commercial VRV / VRF Multi-Unit Cleaning Coordination
A commercial VRV/VRF site can combine several indoor-unit forms, central controls and operating zones that cannot stop together. Evolt Cool Engineering organises the asset list, constraints and work batches first, then places each physical unit under the relevant cleaning scope.
- Match every unit to its location and physical form
- Build batches around zones, controls and available work period
- Record completed, inaccessible and restart items
Start with the equipment form
Multi-unit cleaning coordination covers
site zoning and phased completion
Where equipment spans several floors, tenants or operating zones, or different indoor-unit forms share controllers and schedules, the quotation also considers locations, operating constraints and controls. These situations benefit from a multi-unit cleaning coordination plan.
Many indoor units
Equipment sits across rooms, floors or branches and needs to be identified by location and form.
Mixed unit forms
One estate includes wall-mounted, cassette, ceiling-suspended or concealed ducted units.
The site cannot stop at once
Reception, clinical, teaching, retail or office areas need separate available work periods.
Controls affect the sequence
Local controllers, central controllers or operating schedules influence shutdown and restart.
System name versus cleaning method
VRV / VRF connects many zones;
the cleaning scope still follows each indoor-unit form
VRV/VRF describes the relationship between indoor units, outdoor equipment, branches and controls. It is not one fixed cabinet shape. We first coordinate the overall batches, then checks the accessible components, drainage and site access that apply to each physical unit.
Wall-mounted split units
Plan around the wall, furniture, drainage and accessible indoor-unit components.
View cleaning arrangements Ceiling cassetteCassette and four-way units
Allow for ceiling height, high-level work, protection below and the panel construction.
View cleaning arrangements Ceiling-suspendedCeiling-suspended split units
Plan around the space below, casing, accessible areas and wash-water collection.
View cleaning arrangements Concealed ductedConcealed ducted units
Check service openings, ceiling voids, duct connections and safe access.
View cleaning arrangements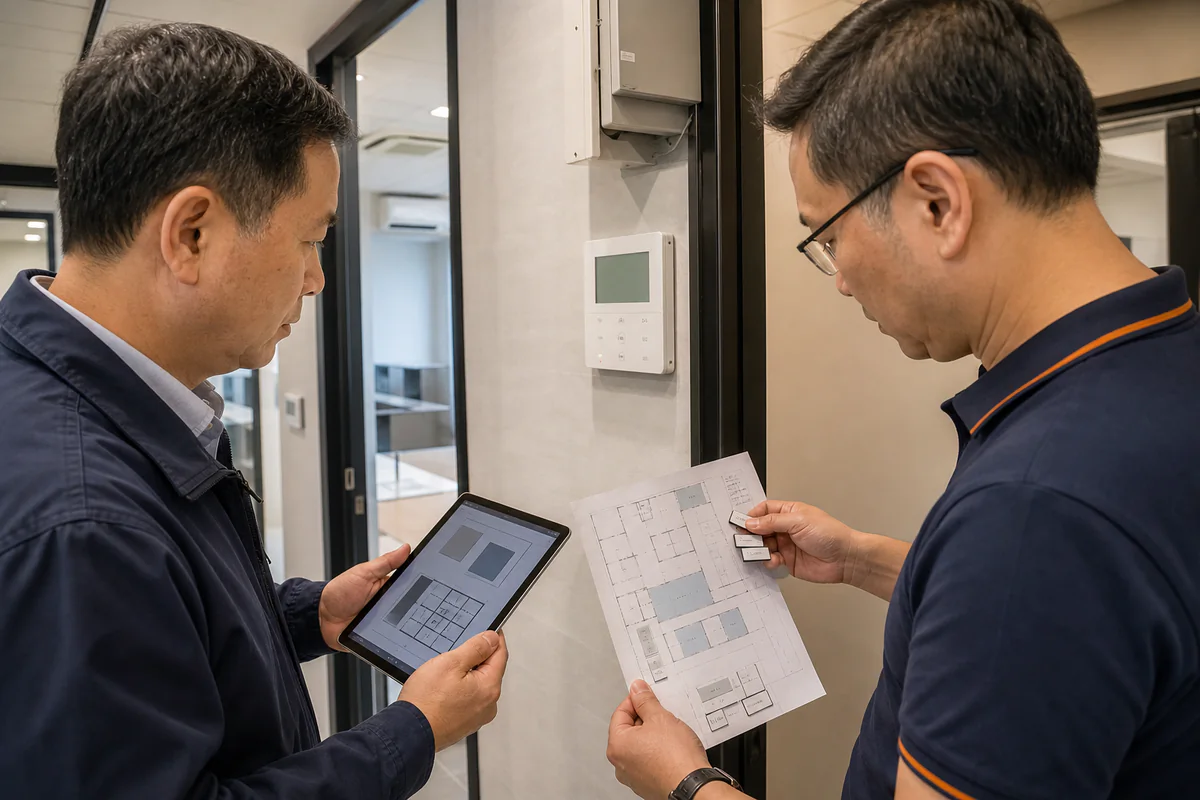
Connect each unit to a place, zone and controller
Conceptual scene: the site, floor, room, unit form and existing controller photographs provide a practical starting point, with remaining details confirmed during review.
Build a usable asset map
Confirm each unit’s location, zone and control arrangement
A useful equipment list shows which units are in scope and which details still need checking on site. If some model details or outdoor-system groups are not visible, the list can begin with locations, equipment forms, quantities and photographs.
Location and identity
- Site, floor, room or tenant area
- clear equipment location
- Indoor-unit form and approximate count
System and controls
- Known outdoor-system grouping
- Local or central controller
- Normal schedule and its owner
Operations and access
- Normal operating hours
- Critical rooms and no-stop areas
- Height, access platform, permit or security limits
Drainage and surroundings
- Furniture, stock or sensitive finishes nearby
- Known drainage arrangement or pump information
- Previous cleaning, leakage or fault notes
Phased work and restart
Five coordination steps for VRV and VRF multi-unit cleaning
A multi-unit clean follows a planned sequence. Each batch has a confirmed unit list and affected area, a named shutdown authority, a restart contact, and a follow-up arrangement for inaccessible units or unexpected defects.

Every batch has an affected area
Conceptual scene: barriers, floor and furniture protection, access arrangements and platform positions must suit the actual premises. Whether adjacent areas can remain in use also needs agreement before work.
- 01
Map the equipment, zones and controls
Confirm each indoor unit’s location, form, quantity, zone, controller, quoted scope and available work period.
- 02
Confirm shutdown and site arrangements by batch
State the approval, isolation, access, work-zone separation, site protection and wash-water arrangements for each batch.
- 03
Clean each indoor unit by physical form
This page explains multi-unit, zoning and restart coordination. The approved quotation lists the cleaning components and method for each indoor-unit form.
- 04
Restart and check operation by batch
After drying and refitting, restart units in line with the control relationship and check basic operation, controller status and affected zones.
- 05
Accept and record each batch
List completed units, basic observations, untreated items and repair or controls work that still requires follow-up.
Scope a clearer quotation
Build one quotation basis from the information already available
The equipment list does not need to be complete at the outset. We can organise the scope from current counts, photographs and operating constraints, then identify what still needs confirmation.
- 01 Premises and equipment distributionSite, floor, room or branch list.
- 02 Equipment forms and quantitiesApproximate indoor-unit count, main forms and available photographs.
- 03 Operations and timingOperating hours, available work periods and the site contact.
- 04 Critical areasLocations that cannot stop together or require phased work.
- 05 Controls and permissionsControllers, schedules, settings owner and shutdown approval.
- 06 Site constraintsAccess, work platforms, permits, security and protection requirements.
Work requiring a separate cleaning arrangement
Assess equipment faults and electrical issues
separately from controls and system issues
The multi-unit record can capture an abnormal unit. Repair, fixed-electrical modification, refrigerant work and controls programming are assessed separately so the responsible party, method and price remain clear.
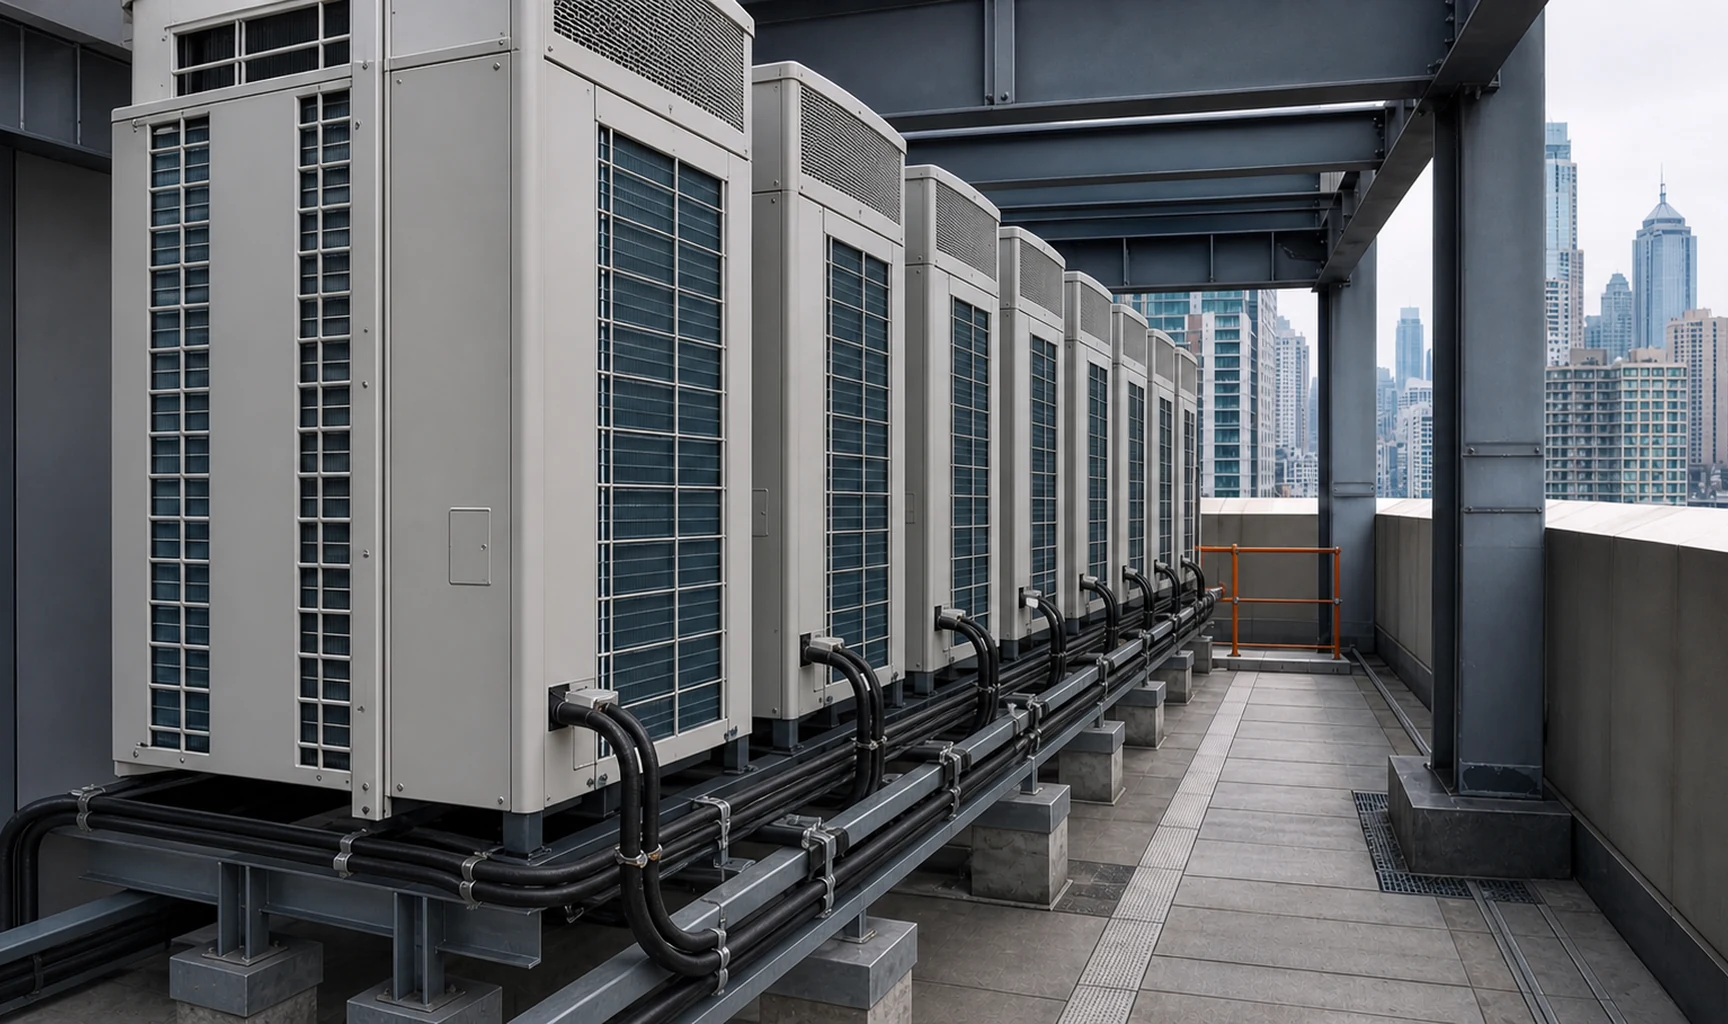
VRV/VRF system assessment
Cooling performance, system design, refrigerant, upgrade or replacement questions.
View VRV/VRF system services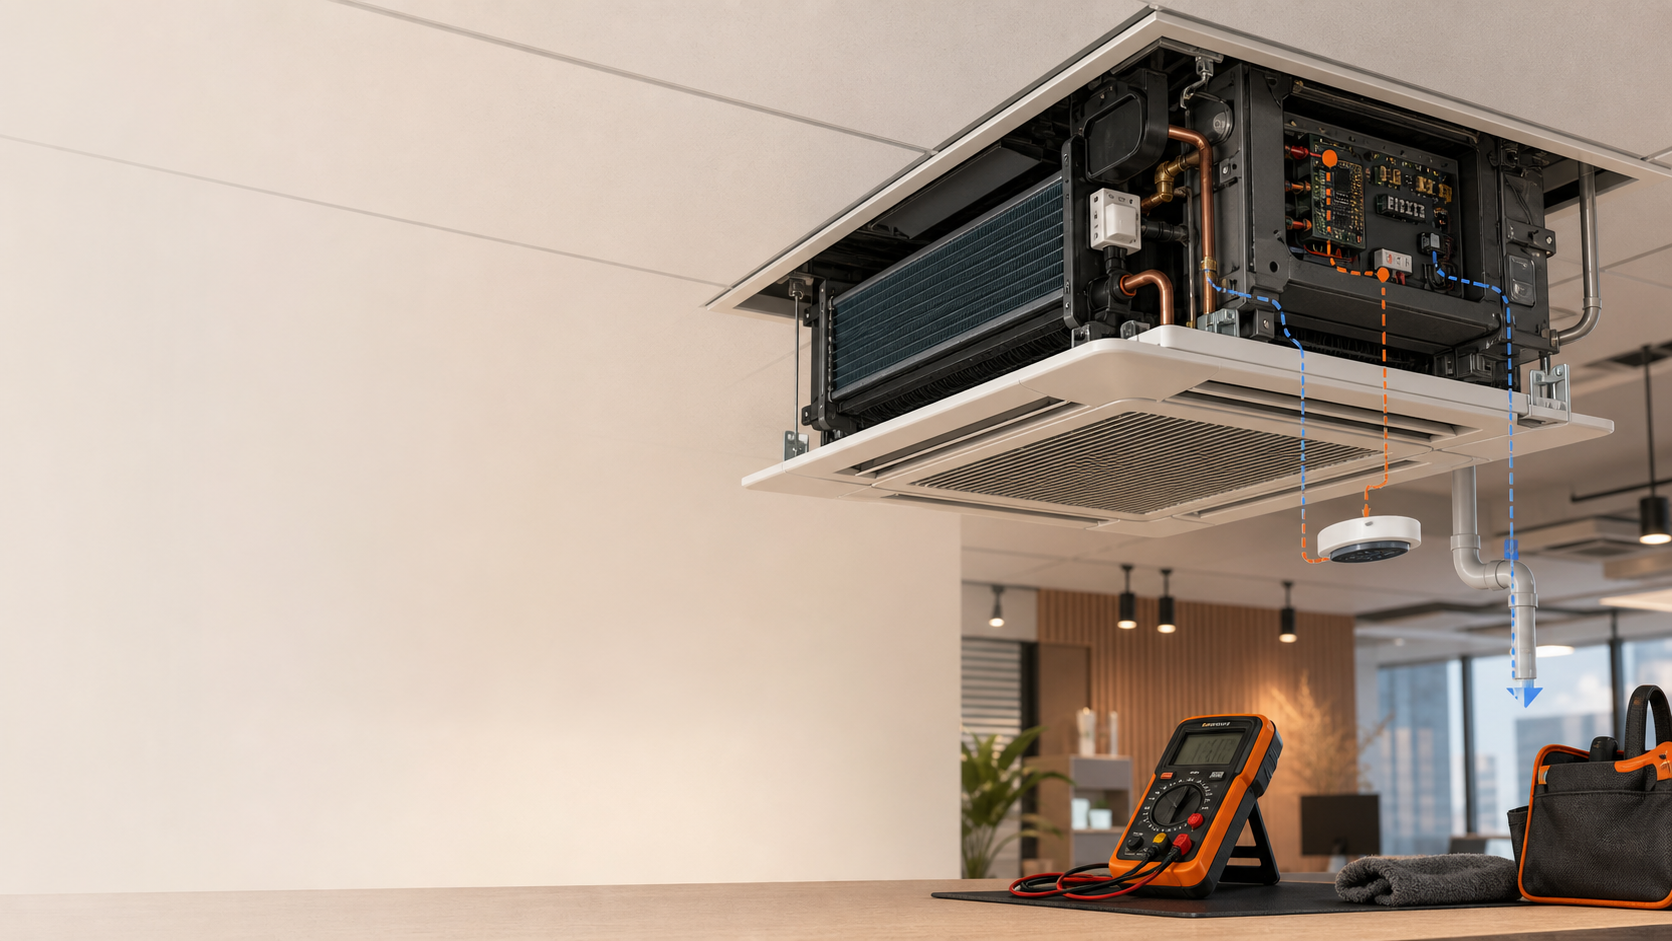
Commercial AC repair
Learn about diagnosis and repair for alarms, trips, repeated leakage or a unit that remains abnormal after cleaning.
Learn about repair services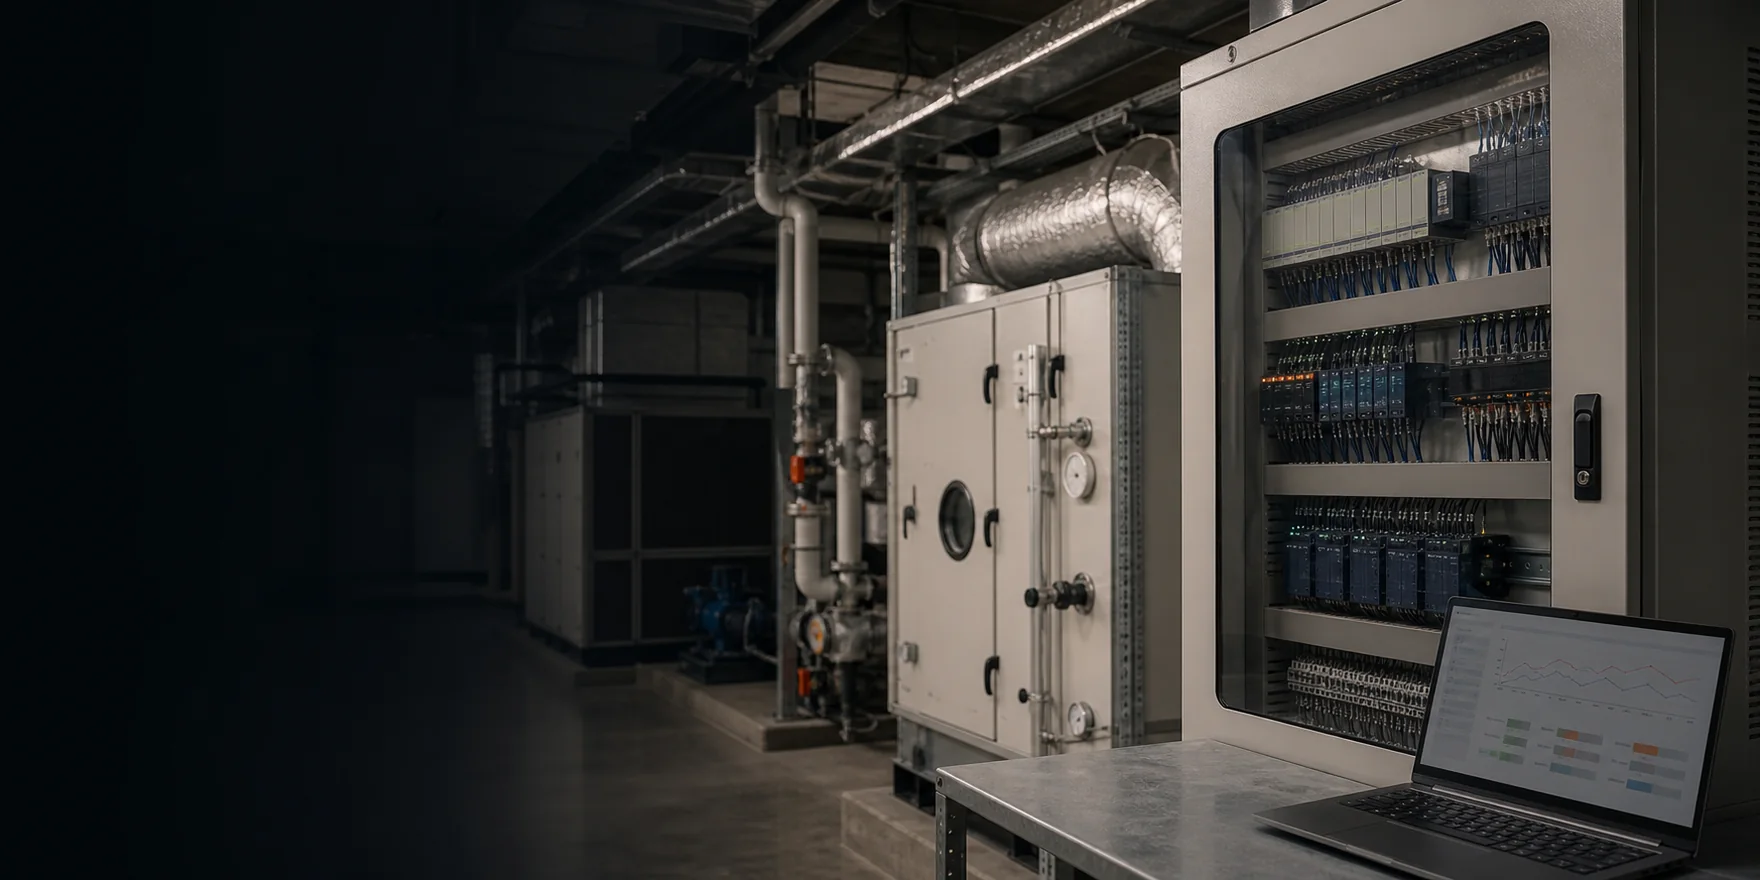
BMS and automation controls
Points, gateways, schedule logic or integration across building systems.
View controls services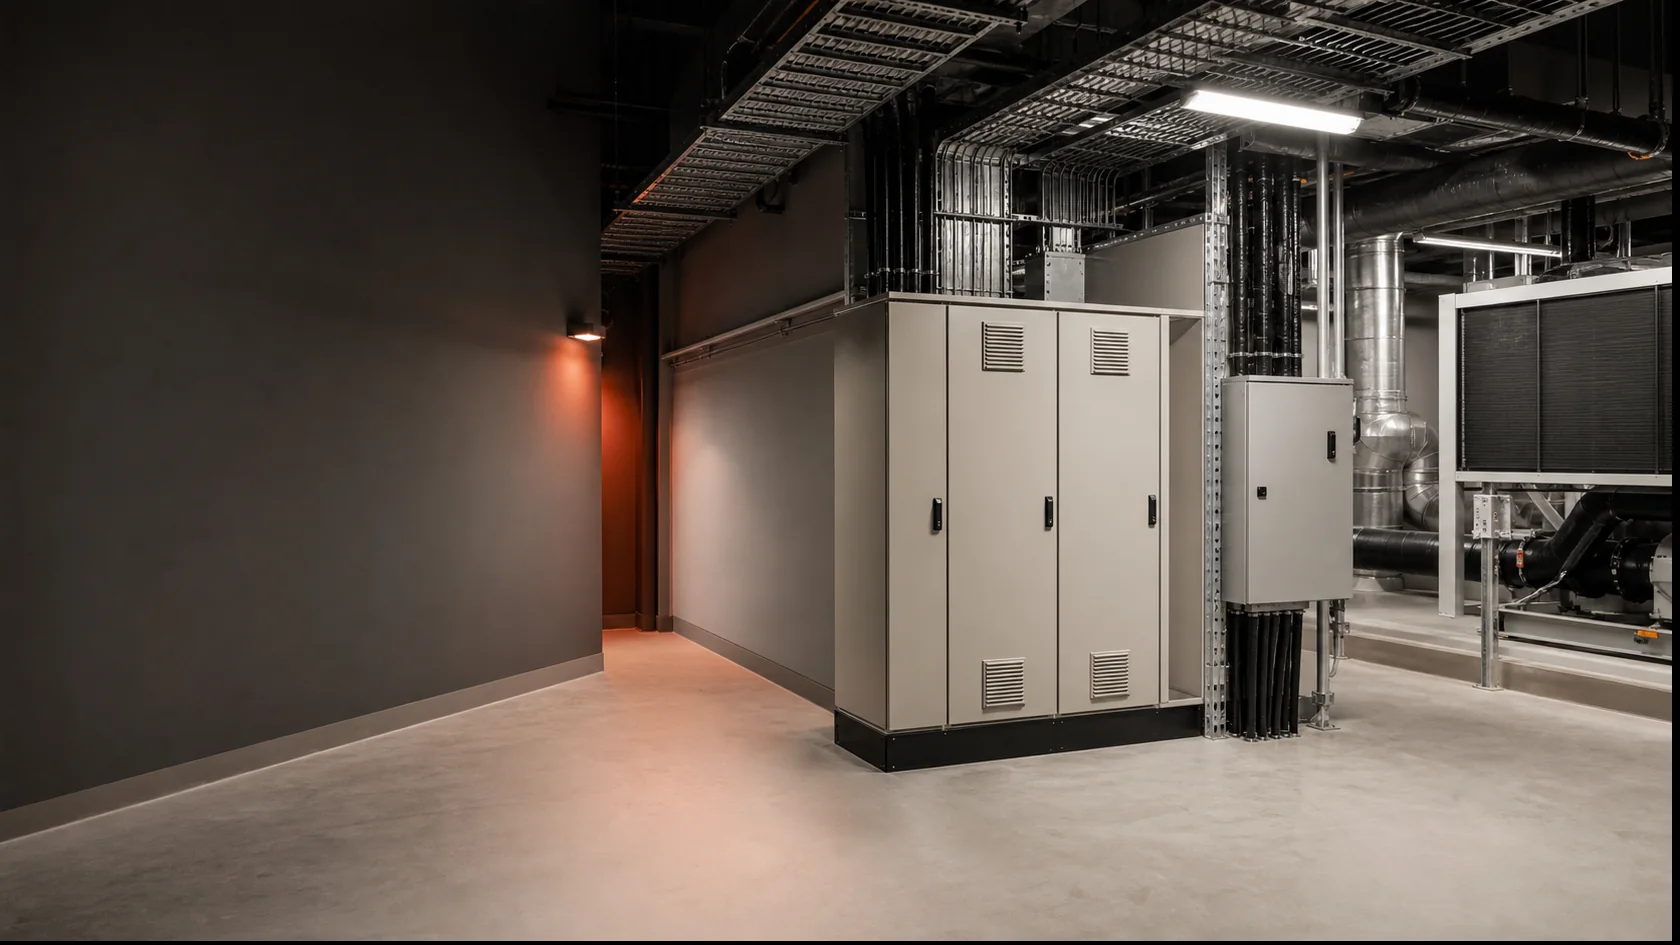
Electrical and HVAC support
Fixed-electrical alterations, distribution or other separately defined electrical work.
View supporting works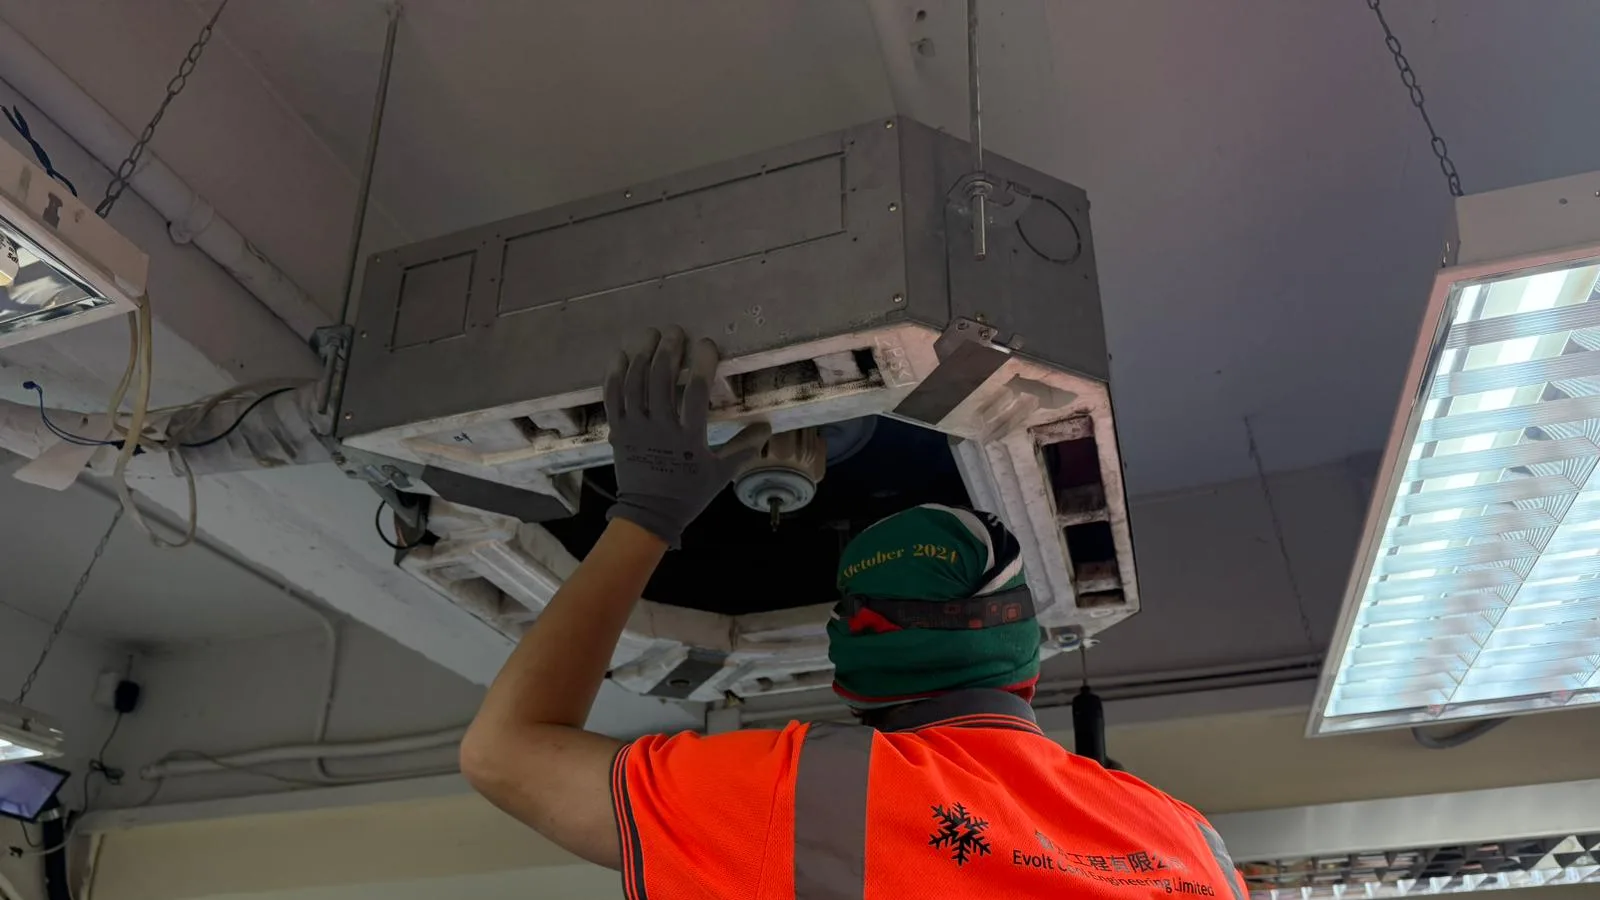
Evolt Care maintenance plans
Planned governance, service cycles and continuing follow-up rather than one clean.
View maintenance plans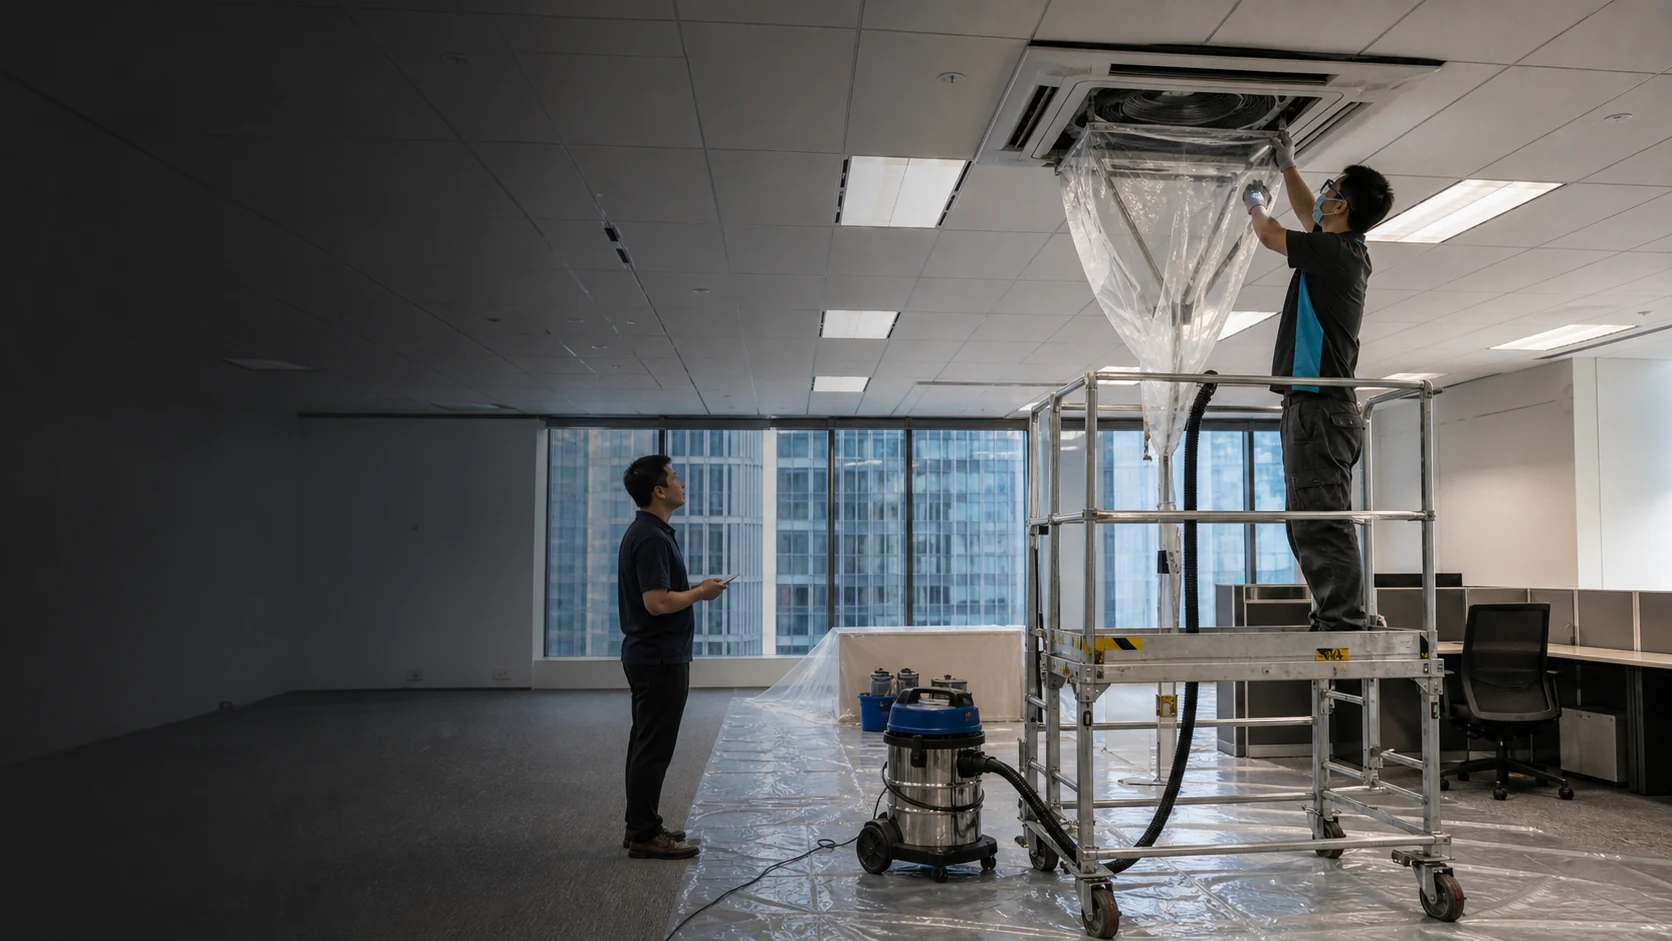
Commercial AC cleaning
Compare cleaning information by physical equipment form, with ducts, AHU/FCU and other specialist work assessed separately.
Explore the cleaning overviewAsset-level closeout
The record should show what was completed and what was not
A useful handover record links each completed unit to a clear location and distinguishes inaccessible, deferred, restart-observation and follow-up items. The actual format follows the agreed scope.
- 01Unit and location
Identify each indoor unit by its room, clear physical location, unit form or photograph.
- 02Completed and excepted
List completed items separately from inaccessible, deferred or separately arranged work.
- 03Restart and site observations
Record restart status, visible drainage observations or abnormalities within scope.
- 04Follow-up arrangement
Assign the next step for repair, electrical, controls or other engineering work.
Questions facilities teams ask
Commercial VRV/VRF multi-unit cleaning FAQs
Do all indoor units need to stop at the same time?
Work batches are set from the system relationship, zones, controllers, site use and available work period. Separate shutdown and restart are confirmed from the actual controls and system arrangement, not the unit name alone.
Can mixed indoor-unit forms sit under one cleaning plan?
One equipment list can coordinate the batches, while the accessible components, drainage, site access and separately assessed items for each indoor-unit form follow the relevant cleaning scope.
Can we enquire without complete model details or system drawings?
Yes. Start with the site, locations, approximate count, unit-form photographs, controller photographs and operating hours. We will identify which system groups or model details need further confirmation.
How are ducts, electrical work, refrigerant work or controller programming handled?
Duct cleaning, fixed electrical work, refrigerant work, controls programming, BMS integration and repair each have their own assessment and safety scope, which will be listed separately where relevant.
Does cleaning guarantee IAQ, energy savings or restored cooling capacity?
No. Cleaning can address the agreed accessible components, but ordinary photographs or running observations do not prove IAQ, pathogen removal, energy savings or restored design capacity. Those outcomes require the appropriate testing or system assessment.
Provide the unit count, zones and available work period
Share your current equipment list with Evolt Cool Engineering, or start on WhatsApp with the site, approximate unit forms and main constraints. We will organise the equipment, site access, batches and cleaning scope that need confirmation. If another issue is found during cleaning, we will explain what can be followed up during the visit and what should be arranged separately for inspection or repair.