
Commercial packaged and rooftop unit cleaning
Packaged and Rooftop Unit Cleaning
Packaged rooftop units combine several sections within one weather-exposed cabinet. A useful quotation starts with the exact model, roof access, electrical and control isolation, drainage, and an available work period. Evolt Cool Engineering reviews those site details before defining the technical assessment and cleaning scope.
- Identify the unit and model
- Check roof access and isolation
- Define components, drainage and records
Not every unit on a roof belongs on the same related services
“Rooftop unit” can describe quite different equipment. The cabinet, equipment label, served area and system connections need to be checked before the technical scope is assigned.
Packaged rooftop unit
The main air-side, refrigeration and control sections sit within one outdoor cabinet. Cleaning depends on its actual sections and service-door arrangement.
VRV or VRF outdoor unit
For a multi-split refrigerant network, its indoor units, controllers and zoning, learn about the VRV or VRF system service.
AHU, PAU or duct equipment
Air-handling plant, fresh-air units and duct systems have their own access, isolation, cleaning and handover requirements.
Air-cooled chiller or central plant
If the rooftop equipment serves a chilled-water network or central plant, learn about central air-conditioning and chiller inspection, maintenance and repair.
Technical quotation inputs
Six details help confirm the unit, location
and available work period
- 01
Make, model, equipment location, quantity and a clear photo of each equipment label
- 02
Roof or platform location, served area, overall unit photos and visible condition
- 03
Access details, including doors, steps, hatches, edges, platforms and handling restrictions
- 04
Power supply, local isolator, controller, BMS interface and shutdown or restart authority
- 05
Operating hours, affected zones, available work period and building-management rules
- 06
Drainage point, nearby storm drains, wash-water collection needs and site discharge limits
Roof access and work area
The method is shaped by access, weather
and isolation requirements
Unit size is only one quotation input. Access from the roof entrance, edges, fragile surfaces, platforms, handling, weather and public interfaces all affect how and when work can be carried out.
- Access and working position
Confirm hatches, steps, walkways, stable working areas, clearances around the unit and how equipment can be moved.
- Weather and heat
Outdoor work is planned around the day’s heat, rain, wind and actual site conditions.
- Work-area protection
Plan barriers, access arrangements, nearby users and controls that keep water, tools and materials within the agreed work area.
- Shutdown and isolation
Record the asset, power and control isolation points and understand which occupied areas or systems are affected.

Access conditions belong in the quotation
This general rooftop-assessment concept illustrates access, working position and isolation coordination. It is not a record of a particular client or project.
Component scope
The quotation should distinguish accessible work
from separately arranged items
Sections and service doors vary by make, model and configuration. These components are assessment prompts only; the actual method must follow the equipment information, site condition and approved procedure.

One cabinet can contain several service sections
This model-neutral concept does not represent a particular make, client site or Evolt Cool Engineering project. Actual component positions follow the unit documents and site inspection.
Filters and air intake
Confirm sizes, quantities, removal direction, condition and whether replacement is a separate item.
Evaporator and condenser coils
Choose a method around accessible surfaces, materials, coatings, fouling and manufacturer information.
Fan and internal air sections
The quotation lists the confirmed, safely accessible sections within the cabinet and assesses external ductwork separately where relevant.
Drain pan and drainage arrangement
Record the visible pan, connections, traps and discharge direction. Blockages or pipe alterations require separate assessment.
Cabinet, doors and seals
Visible fixings, seals and damage can be noted. Structural, insulation or roof-waterproofing repairs are different scopes.
Control-cabinet observations
Labels, doors and visible condition can be recorded, but live testing, fault diagnosis and rewiring are separate technical work.
Work and restart sequence
Five main steps for packaged and rooftop unit cleaning
- 01
Confirm the unit configuration and rooftop conditions
Check the location, model, cabinet sections, service direction, quoted components, weather limits and available work period.
- 02
Plan access, isolation and the work area
Confirm rooftop access, shutdown approval, electrical and controls isolation, area separation, fall protection, site protection and wash-water handling.
- 03
Clean the quoted cabinet sections
Follow the unit design and approved method for the filters, safely accessible coils, fan sections, drain pans, internal surfaces or other listed components.
- 04
Refit and check the equipment
After drying, refit the components, remove isolation and restart as agreed, then check basic operation, controller status and visible drainage.
- 05
Complete section-by-section acceptance
Check the completed scope, cleaned components, basic observations, inaccessible areas and electrical, controls or system items requiring follow-up.
Follow-up Arrangements for Issues Found During Cleaning
Arrange diagnosis for fault-led cases
Non-start, repeated trips, alarms, refrigerant leaks, compressor or motor faults, sensor failures and operating problems that remain after cleaning can be followed up through the repair service.
Learn about commercial AC repairDefine electrical and controls separately
Isolators, power supplies, control wiring, BMS, interlocks, rewiring and live testing belong to the relevant technical scope.
Learn about electrical and HVAC supporting worksRelated services for adjacent systems
External ducts, AHU or PAU plant, chillers, fresh-water cooling towers, fire interfaces and roof works are assessed against their own requirements.
Learn about AHU and FCU supportVerify performance outcomes where required
Where the project needs to verify IAQ certification, disinfection, pathogen removal, restored capacity, energy savings or equipment life, the required measurements and evidence are defined separately. Cleaning photos record the completed scope and visible condition.
Equipment-level handover
Record the scope and restart status for each unit,
together with any follow-up items
Where a site has several rooftop units, the record should match each equipment location, completed components and relevant photographs.
- 01Asset and photos
Equipment label, overall condition and the components actually inspected or cleaned.
- 02Isolation and restart
Shutdown scope, isolation point, reassembly, basic restart and control status.
- 03Drainage and work area
Visible drainage, wash-water handling, area clearance and roof-surface protection.
- 04Exceptions and next action
Damage, alarms, untested items and work that needs repair or another trade.
Related services
Learn about services by equipment type and current need
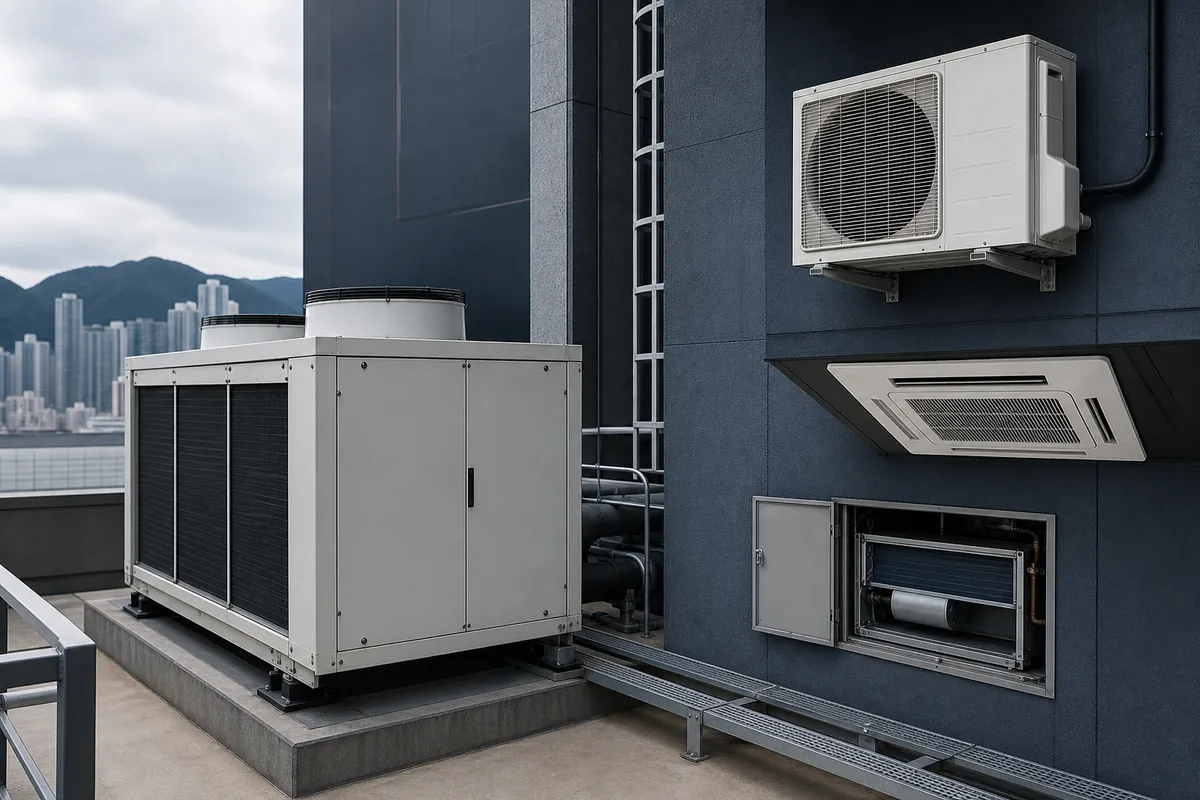
Commercial AC cleaning overview
Compare cleaning information by equipment form and site condition.
Explore the cleaning overview
Evolt Care maintenance plans
Build a maintenance scope around assets, use, attendance and confirmed service items.
Explore maintenance plans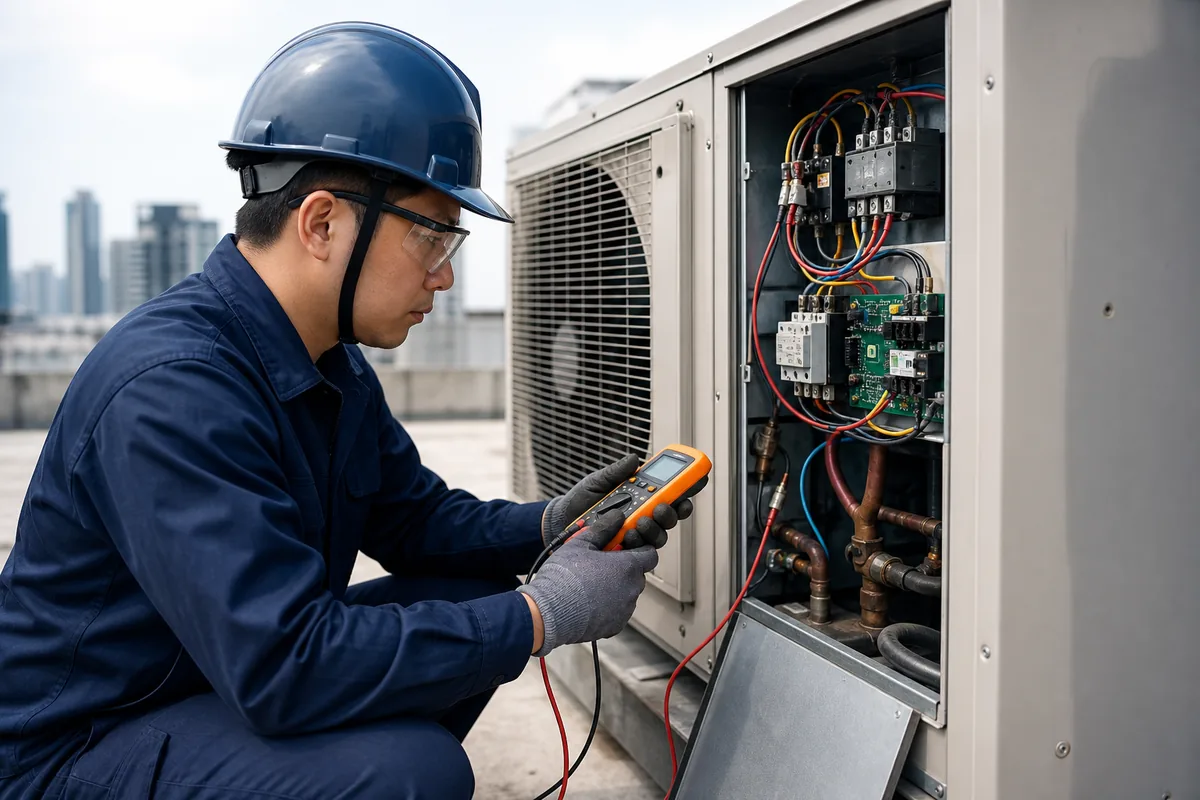
Commercial AC repair
Non-start, alarms, abnormal noise, leakage or unstable operation need diagnosis first.
Learn about repair services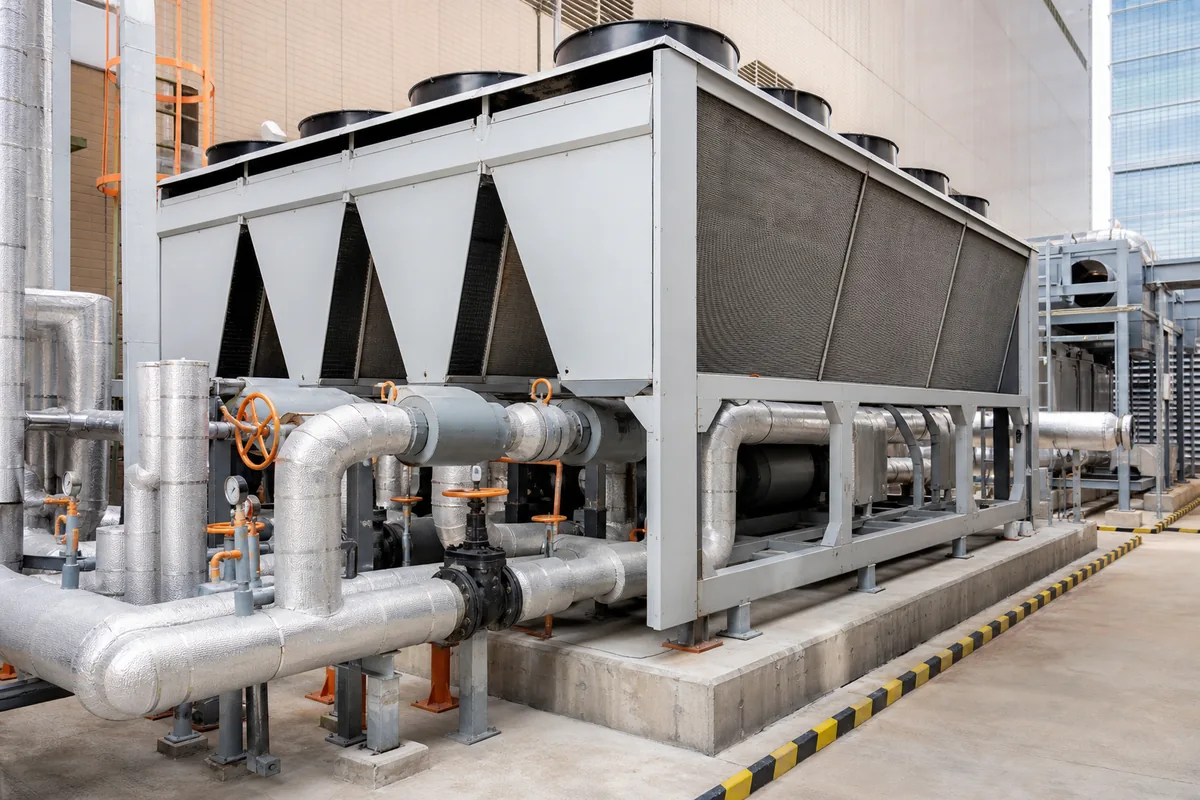
AC, central systems
and chillers
Learn about the system service where the rooftop equipment is an air-cooled chiller or part of a wider central plant.
Learn about central systemsFrequently asked questions
Packaged and rooftop unit cleaning enquiries
Can we enquire without the model details?
Yes. From a safe position, photograph the equipment label, all sides of the cabinet, roof entrance and unit location. Do not open panels, climb or approach live or moving parts.
How is wash water handled when there is a roof drain?
We check the drainage system, building rules and discharge restrictions before confirming the appropriate collection, treatment or disposal arrangement.
How are refrigerant, electrical and controls repairs handled?
Refrigerant leaks, compressors, motors, power supplies, isolators, controllers, BMS and interlocks are diagnosed and quoted separately by the relevant technical personnel.
Does the unit have to be shut down?
Opening service panels, cleaning and reassembly normally require a planned shutdown and isolation under the equipment and site procedure. The affected areas, shutdown period and restart sequence should be agreed before quotation.
Will cleaning prove energy or indoor-air-quality improvements?
Cleaning records and photos alone do not prove energy savings, restored capacity, IAQ or health outcomes. Where verification is required, the project needs a defined baseline, measurement method and suitable professional assessment.
Provide the unit and equipment-label photographs,
together with the roof entrance
We will review the equipment, access, shutdown, isolation and drainage details, then confirm the remaining site information and technical quotation process. If another issue is found during cleaning, we will explain what can be followed up during the visit and what should be arranged separately for inspection or repair.