
Commercial floor-standing and cabinet AC
Floor-Standing and Cabinet AC Cleaning
For a floor-standing or cabinet air-conditioning unit in an occupied commercial space, the model, casing, service access, drainage, isolation and nearby property all affect the cleaning scope. Evolt Cool Engineering uses the equipment type, quantity, installed position and available work period to frame an assessment and quotation.
- Identify a fixed floor-standing, cabinet or different unit type
- Review the casing, drainage and accessible components
- Plan isolation, protection, reinstatement and handover
A general commercial equipment scene, not a customer project record.
Identify the equipment first
Confirm the equipment family before defining the cleaning scope
“Floor-standing”, “cabinet” and “upright” can be used loosely on site. The model, connections, internal components and installation have to be checked before quotation, so a vertical FCU, packaged unit or portable appliance is not mistaken for the equipment covered here.
Fixed floor-standing or cabinet split indoor unit
The indoor unit stands directly on the floor and commonly has a removable casing, return-air and supply-air openings, with fixed power, drainage or split-system connections. The actual model still determines the parts involved.
Vertical FCU or fan-coil unit
If the unit connects to chilled water, water valves or a central water system, learn about the FCU and AHU service to assess the equipment by its system rather than its upright shape.
Learn about AHU, PAU and FCU supportPackaged or rooftop unit
Equipment that integrates coils, fans, compressors or other components brings different access, isolation, weather and handover requirements.
Portable, plug-in or unidentified unit
Do not move or open it. Safe photos of the whole unit, equipment label, surrounding area and visible connections can help identify the appropriate service.
Prepare the enquiry
Six details that connect the equipment to the site
You can enquire before every detail is available. The useful starting point is a clear match between the unit, its position, the site restrictions and the issue you want assessed—not simply “one cabinet unit”.
- 01
Site and installed position
Address, floor, room or zone, and whether the unit sits in a lobby, shop, classroom, office area or another occupied space.
- 02
Equipment type, quantity and model
Share the site name for the unit, quantity, make and model, equipment location and the indoor-to-outdoor unit relationship if known.
- 03
Photos that can be taken safely
Include the front, side, equipment label, controller, return-air and supply-air areas and nearby space. Do not open a panel for a photograph.
- 04
Access and nearby property
Note furniture, stock, glass, finishes, walkways, lift arrangements, property-management rules and the working space available.
- 05
Operating hours and available work period
State when the space is used, when work can take place, who can confirm isolation and whether clearance or out-of-hours coordination is needed.
- 06
Current observations and records needed
Describe visible dust, odour, dripping, airflow, unusual noise or alarms, and whether you need photos, per-unit records or an exceptions list.

Show the unit in its surroundings
Units with a similar shape can have different casings, connections, drainage and service clearances. A wider location view often tells more than a single close-up.
A general equipment-recording scene, not a customer project record.Define the cleaning scope
The actual model and safe access determine what can be included
Floor-standing and cabinet units have different internal layouts. A quotation should identify the accessible components, dismantling involved, drainage work and any condition that calls for separate diagnosis or repair.
Filters, panels and air openings
Confirm the removable filters, return-air and supply-air areas, louvres and casing that can be dismantled and cleaned on the actual unit.
Coil and fan components
Accessible coil, fan or blower surfaces can be defined only where the model guidance, isolation, access and agreed method allow.
Drain pan and condensate drainage
Check access to the drain pan, outlet, pipework or pump if fitted. Concealed, damaged or separately assessed sections are recorded.
Outdoor unit and other system work
Outdoor-unit work, refrigerant, electrical faults, controls, parts, replacement, ducts and central-system tasks are assessed separately where relevant and listed in the quotation.
From site setup to hand-back
Five main steps for floor-standing and cabinet AC cleaning
The method, cleaning product and dismantling depth can vary by model. Work arrangements should follow the actual equipment guidance, site conditions, agreed scope and the applicable safety data sheet.

Occupied premises need a planned work area
Furniture, stock, wall finishes, flooring, power and walkways all affect protection, wash-water control, work timing and reinstatement.
A general work-preparation scene, not a customer project record or a fixed method demonstration.- 01
Confirm the equipment form and surrounding space
Check each unit’s location, model, quantity, casing and service direction, quoted components and available work period.
- 02
Plan isolation, access and site protection
Confirm shutdown and isolation, furniture or stock movement, work-zone separation, wall and floor protection, and wash-water handling.
- 03
Clean the quoted accessible components
Follow the cabinet design when treating the casing, filter, safely accessible coil, fan, drain pan and drainage components.
- 04
Refit and carry out basic checks
After drying, refit the components, restart the unit and check basic airflow, unusual noise, control response and visible drainage.
- 05
Complete a unit-by-unit record
Check the completed scope, reinstatement, basic observations, inaccessible areas and follow-up items.
Related inspection and repair services
Learn about the service that matches the equipment condition
A photo, odour, drip or airflow complaint provides useful initial information. Where the main need is fault-finding, replacement, system control or a different equipment family, learn about the relevant service below.
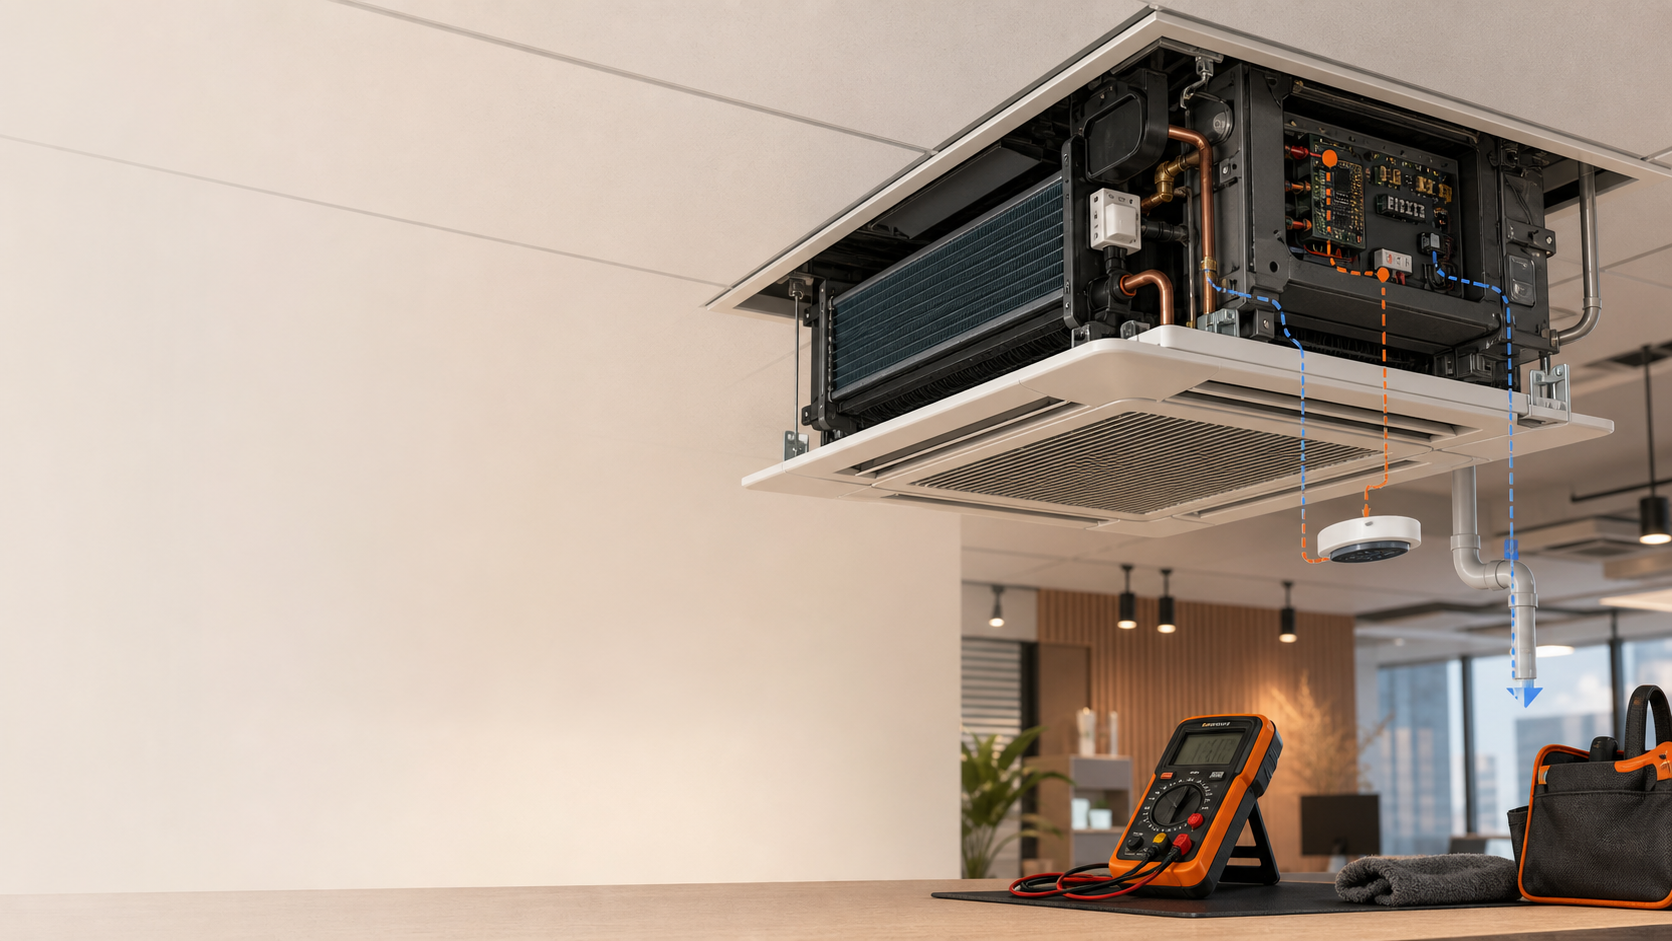
Repeated shutdown, alarms or dripping, unusual noise or a burning smell
Establish the cause and safety boundary first. Cleaning is not a remote diagnosis or a promise of repair.
Learn about commercial AC repair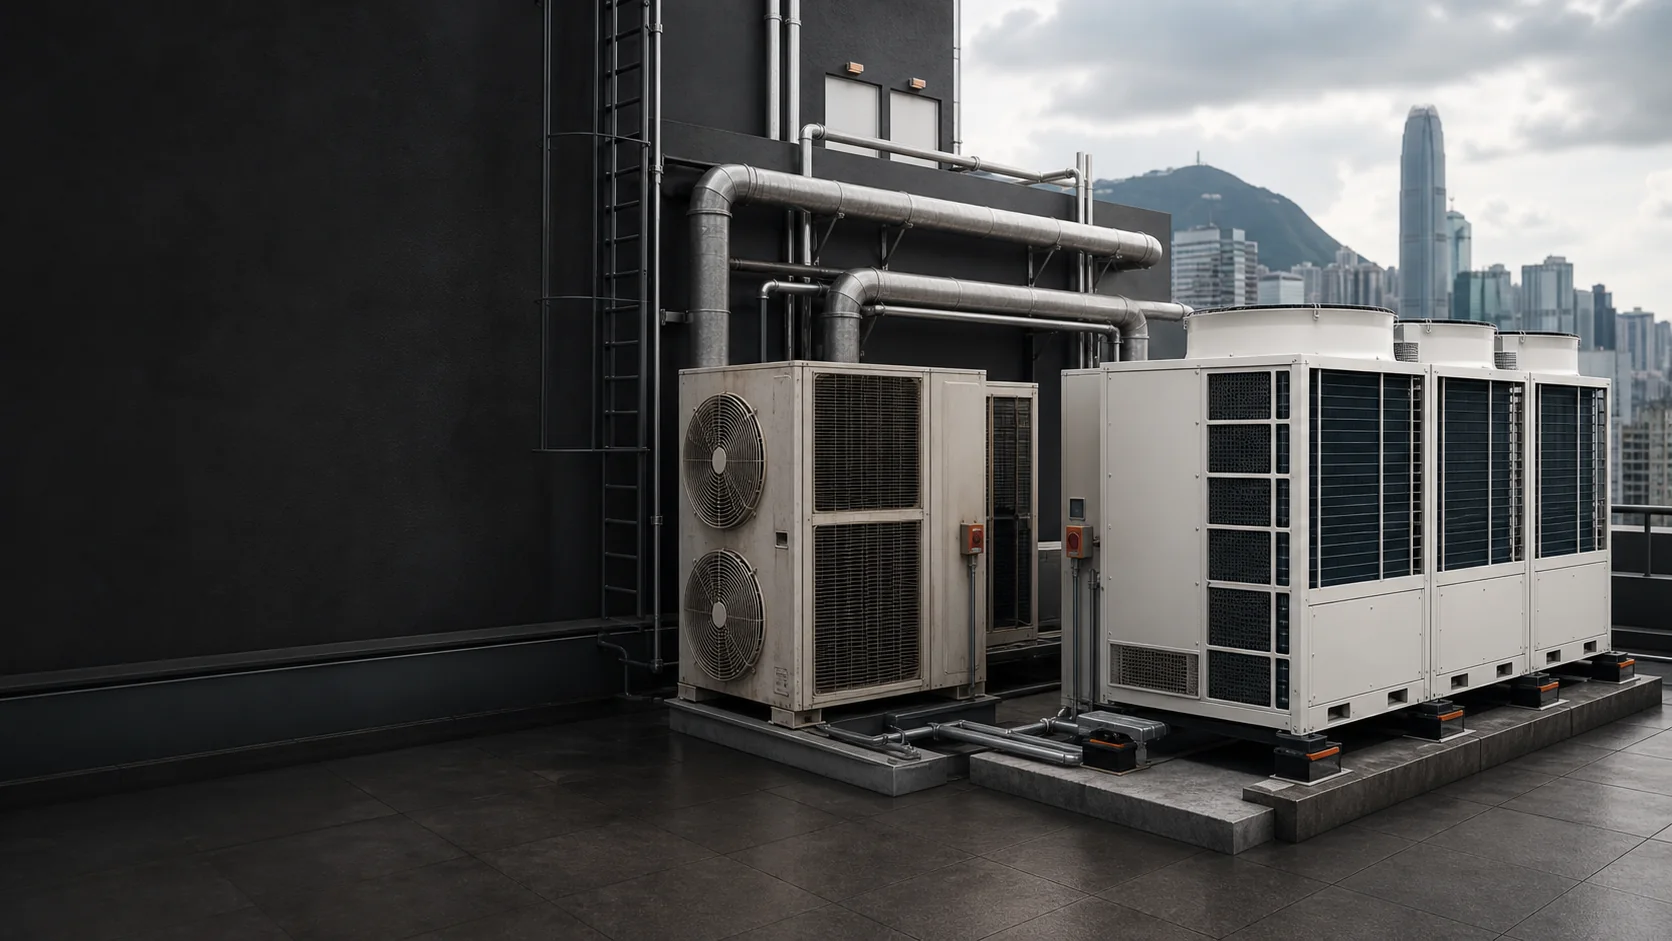
Ageing equipment, recurring faults or a poor fit for the premises
Compare repair, replacement and upgrade against the condition, service history, current load and site restrictions.
Explore replacement and upgrade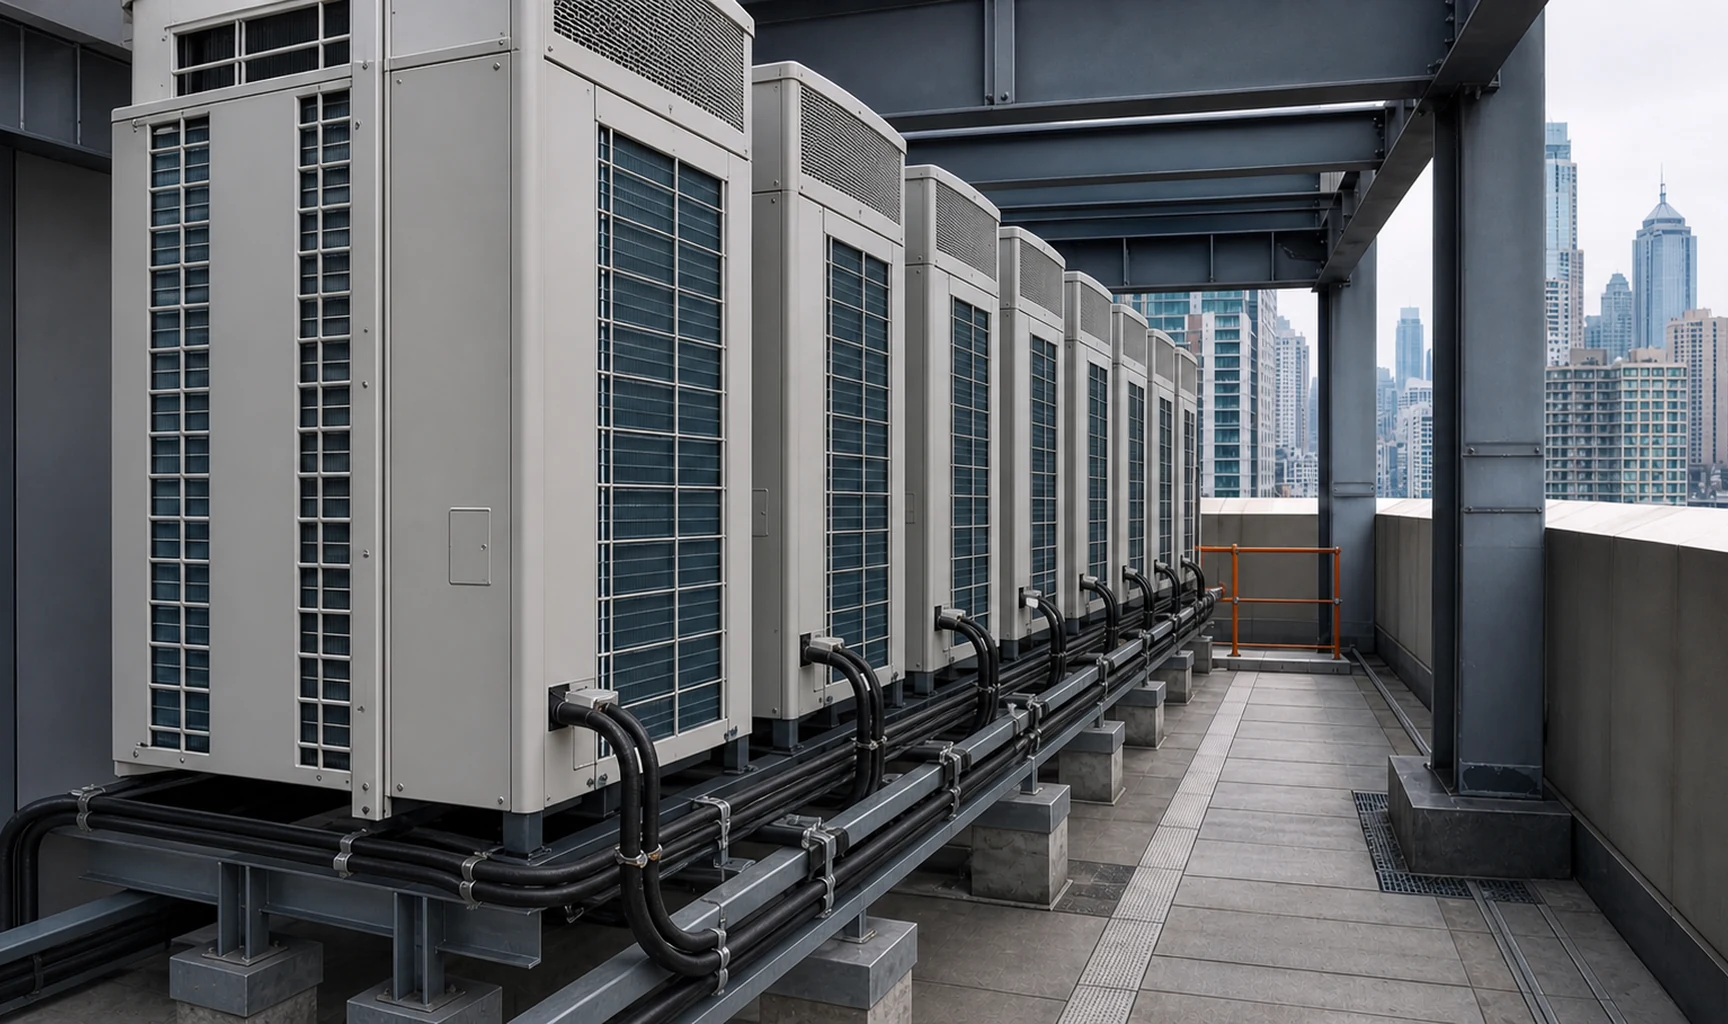
Multiple indoor units, controllers and zones, or a refrigerant-system issue
The indoor-unit shape is only one part. Learn about VRV or VRF system assessment, controls, maintenance, repair and upgrades.
Learn about VRV and VRF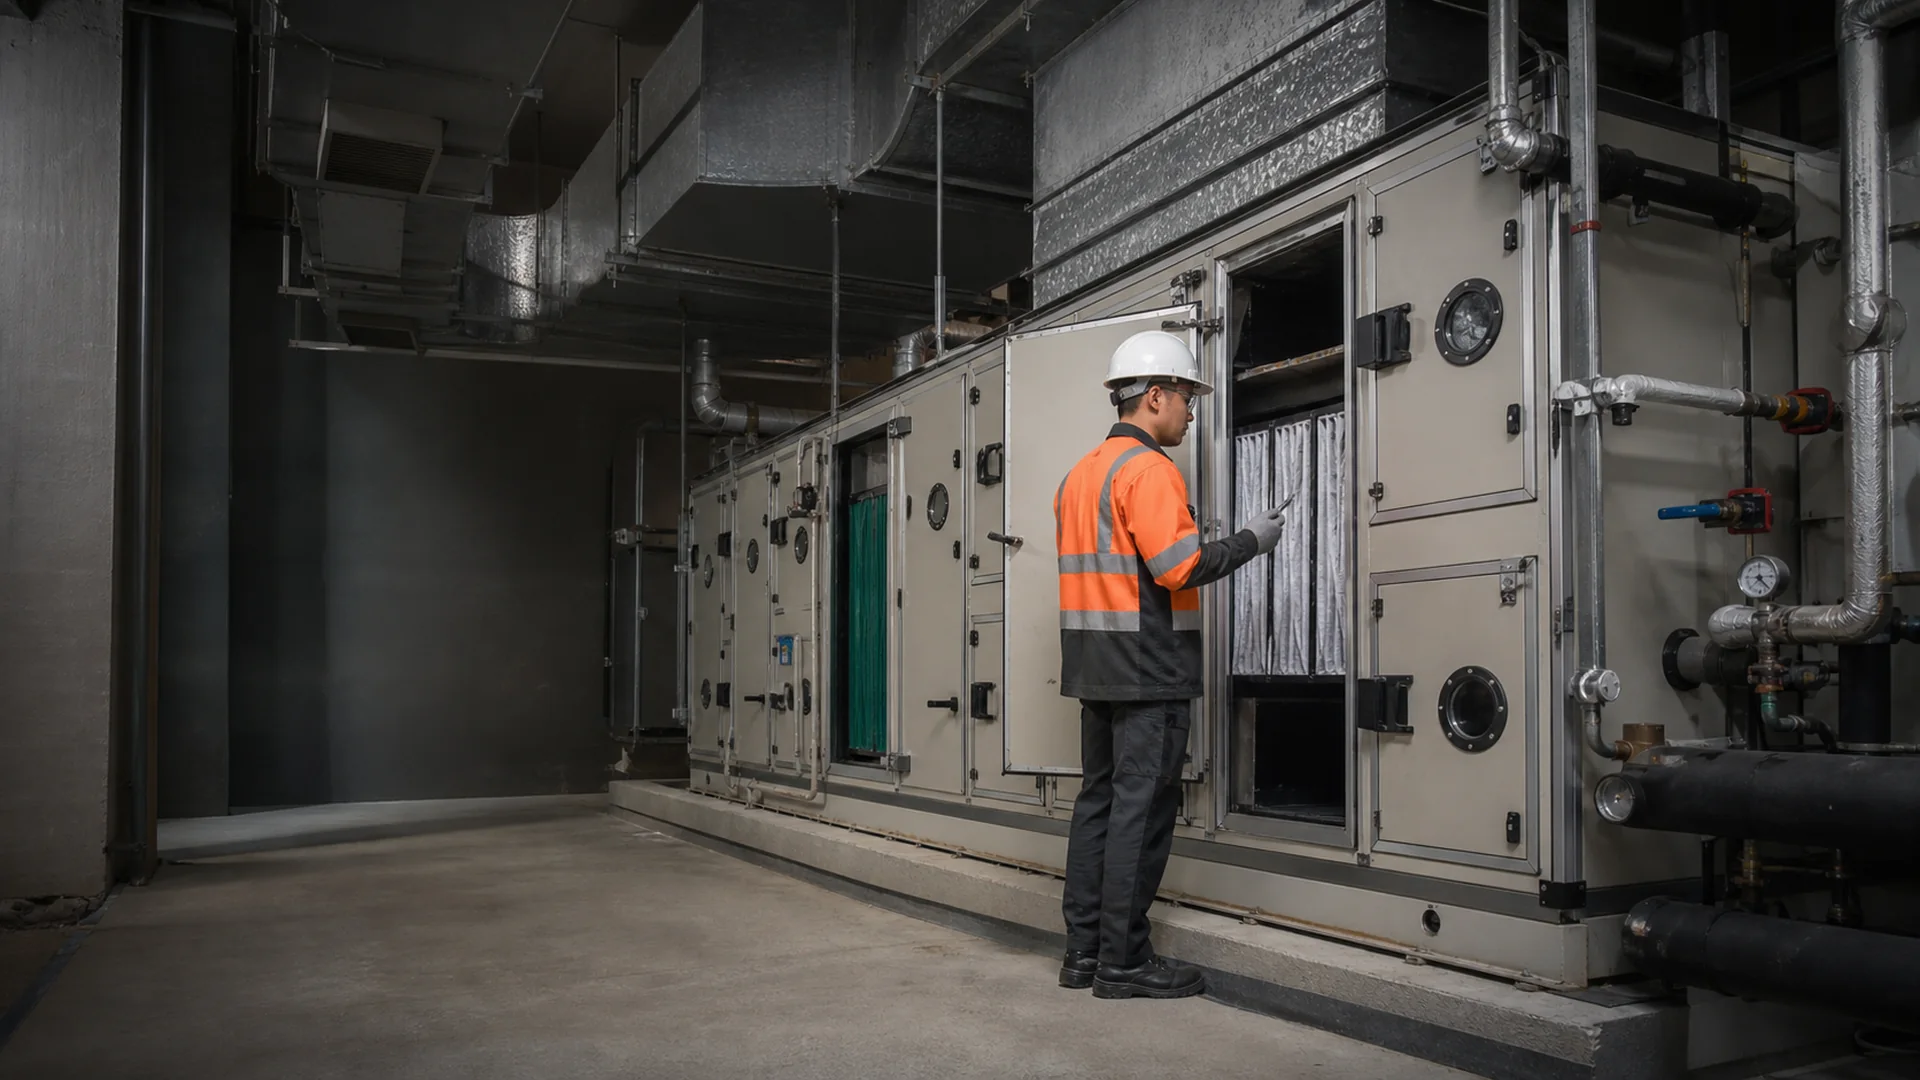
Chilled-water, duct or central air-handling connections
Separate the water side, air side, controls and terminal unit so a vertical FCU is not mistaken for a cabinet split unit.
Learn about AHU, PAU and FCU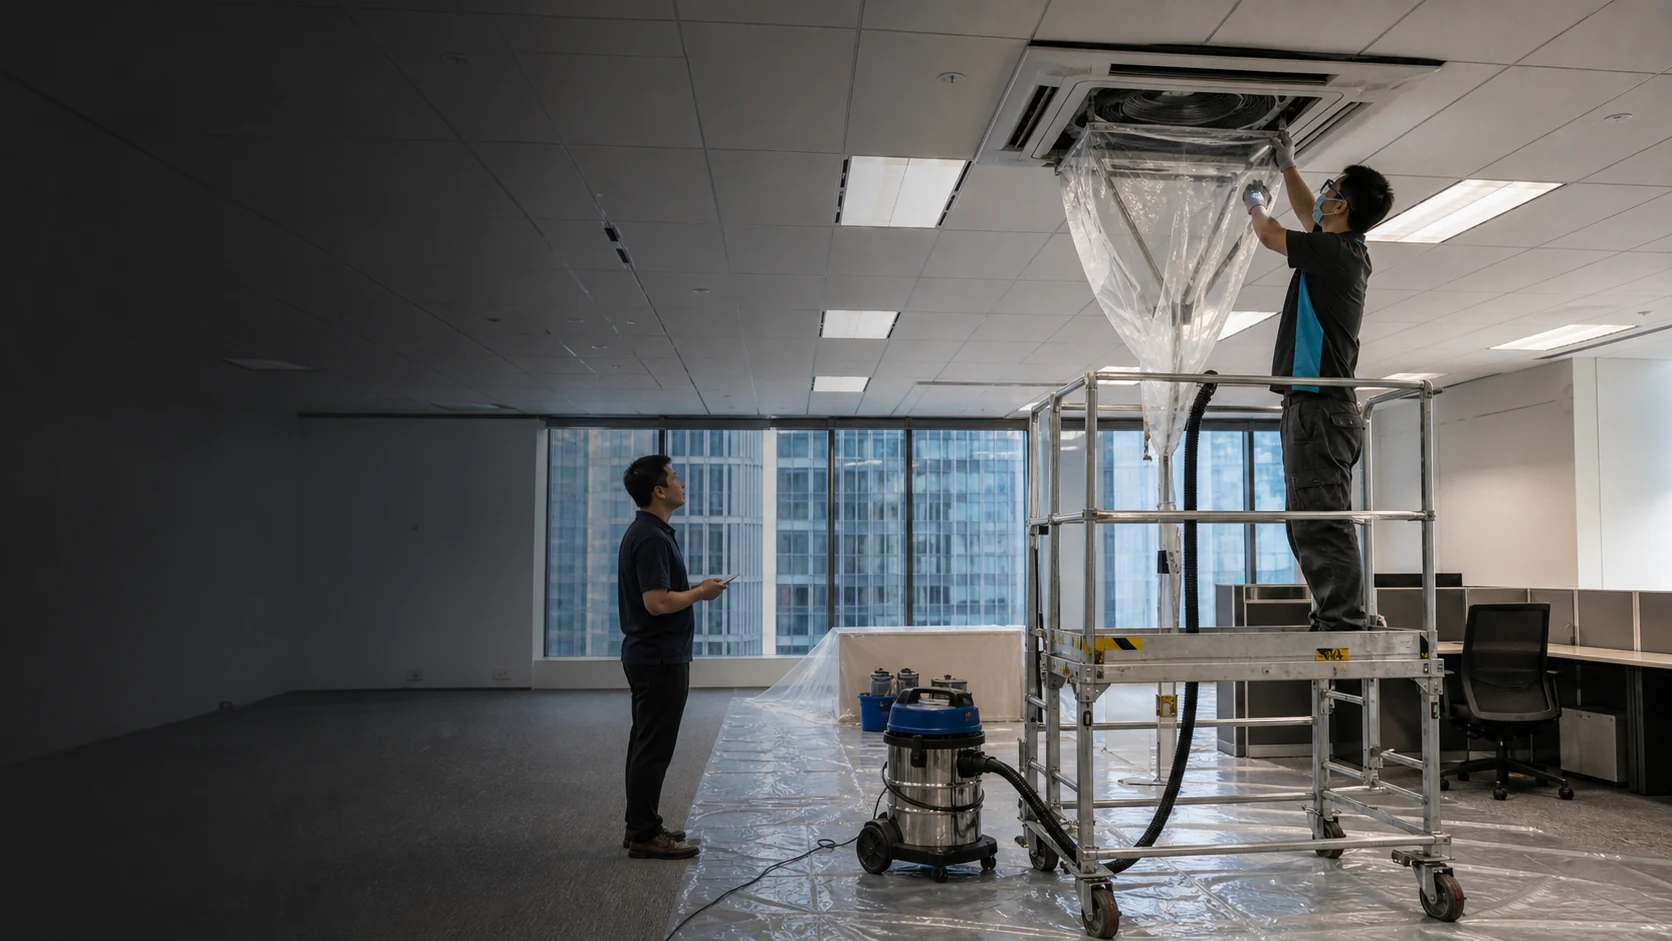
Wall-mounted, cassette, ceiling-suspended, concealed or central equipment
Explore commercial AC cleaning information by equipment type, position, accessible parts and site access.
Explore commercial AC cleaning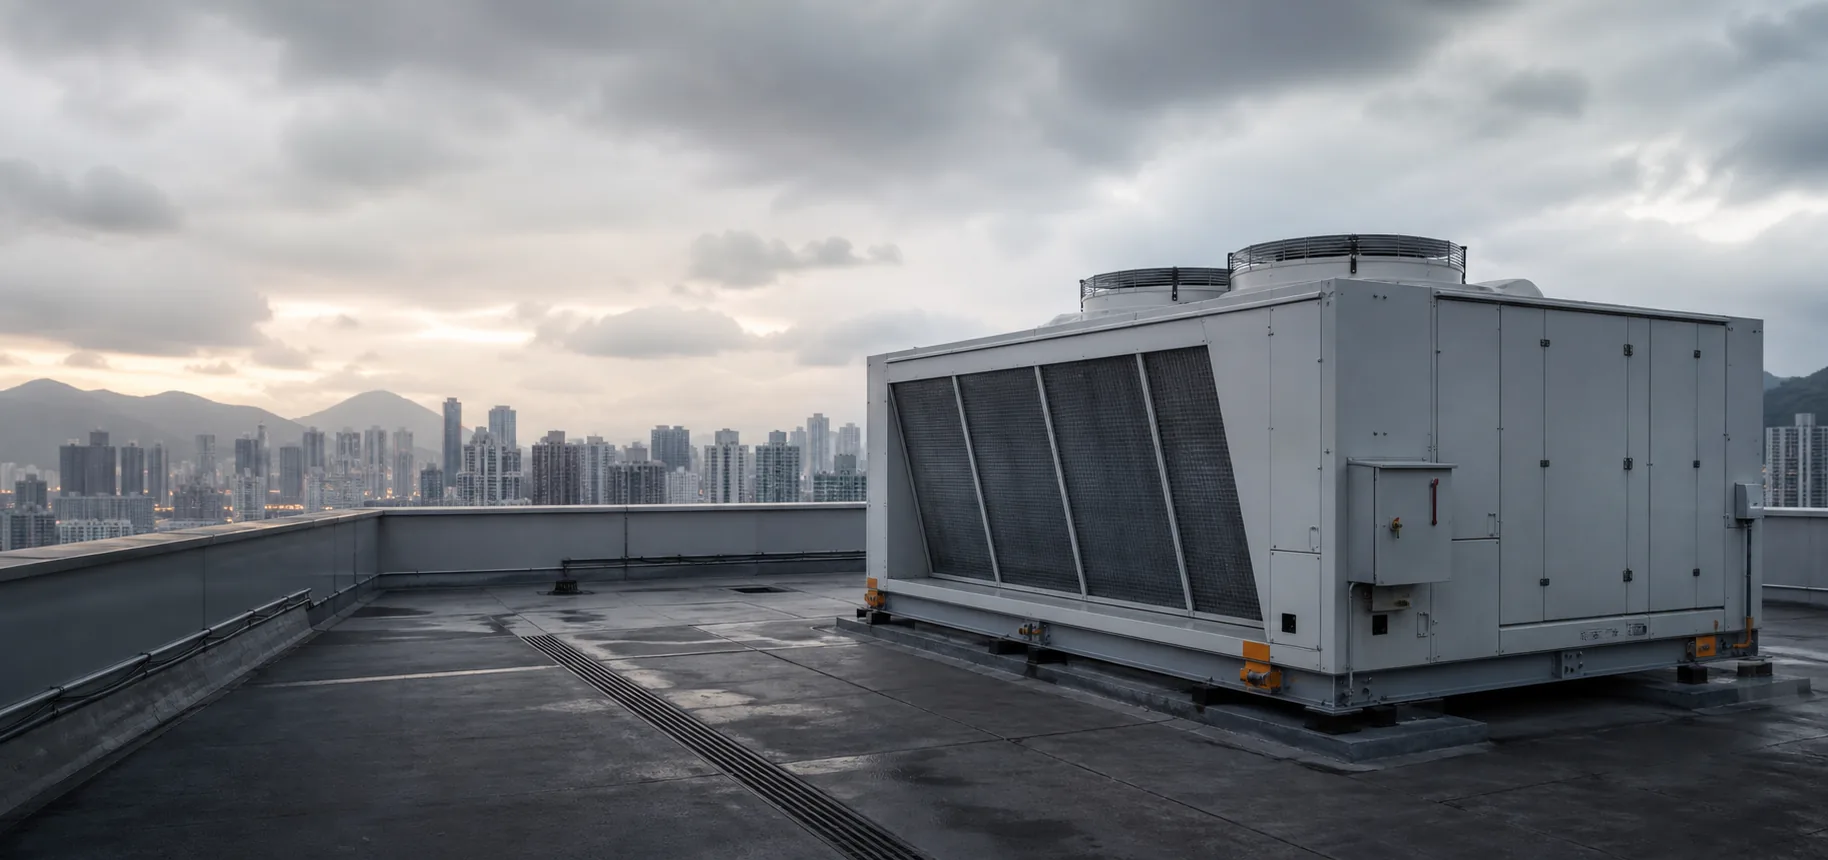
Integrated or roof-level equipment
Roof access, weather, isolation and integrated components call for a separate technical assessment, outside an ordinary cabinet indoor-unit scope.
Include equipment and roof-access details in your enquiryHandover information
“Switched on” is not a complete handover
Useful records stay with the actual equipment and agreed scope. They tell the site team what was treated, what was observed and what still needs attention.
- 01Equipment and location
Record the equipment location, room, equipment type and components included.
- 02Isolation, reinstatement and run observations
Note the basic condition of panels, filters, guards, power, airflow, drainage, alarms and unusual noise.
- 03Inaccessible areas and exceptions
List any inaccessible area separately, with the casing, available space, model or safety limitation recorded.
- 04Next action
Where repair, parts, electrical, refrigerant, drainage or another technical assessment is needed, set out the confirmation and follow-up arrangement.
Common questions
Floor-standing and cabinet AC cleaning enquiries
Do “floor-standing”, “cabinet” and “upright” mean the same equipment?
Site terminology can overlap. Confirm the model, power, drainage, indoor-to-outdoor unit relationship and internal arrangement to identify whether it is a fixed floor-standing or cabinet split indoor unit.
Does cleaning include the coil, fan and drain pan?
Not in every case. The model guidance, removable panels, isolation, access, surroundings and agreed method determine the scope. Inaccessible parts and items requiring repair are recorded separately.
Can we move the unit out from the wall before cleaning?
Please do not move it. Fixed power, refrigerant pipework, drainage or controls can be connected. Relocation and disconnection need to be assessed against the installation and handled by suitable personnel.
How are odour, dripping or low-airflow issues followed up?
Cleaning addresses deposits or drainage within the agreed scope. If the findings point to faults, installation, controls or another part of the system, we will explain the appropriate inspection or repair arrangement.
How often should this equipment be cleaned?
There is no single interval for every site. Use the manufacturer guidance, operating hours, environment, filter and drainage condition, service history and an assessment of the actual unit.
Is a site survey always required before quotation?
You can first share the equipment type, quantity, position, model, photos, operating hours and access restrictions. We can then confirm whether an on-site assessment is needed.
Start with the unit, its position and the site restrictions
Start with the details you have. We will use the equipment outline, model, connections, surrounding space and available work period to set out the next assessment and quotation step. If another issue is found during cleaning, we will explain what can be followed up during the visit and what should be arranged separately for inspection or repair.